Search

Leave a Message

By providing your contact information to The Threshold Collective, your personal information will be processed in accordance with The Threshold Collective's Privacy Policy. By checking the box(es) below, you expressly consent to receive marketing or promotional real estate communication from The Threshold Collective in the manner selected by you. For SMS text messages, message frequency varies. Message and data rates may apply. Consent is not a condition of purchase of any goods or services. You may opt out of receiving further communications from The Threshold Collective at any time. To opt out of receiving SMS text messages, reply STOP to unsubscribe. SMS text messaging is subject to our Terms of Use.

Thank you for your message. I will be in touch with you shortly.

1328 Royal Oak Drive
VIEW PHOTOS
Courtesy of Seana M Espy - Cutler Real Estate
$553,000

1328 Royal Oak Drive

3 Beds 4 Baths 3,079 Sq.Ft. 9,147.6 Sq.Ft.

Description

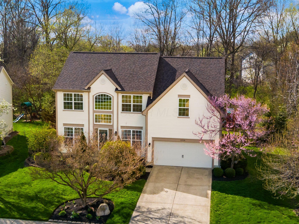
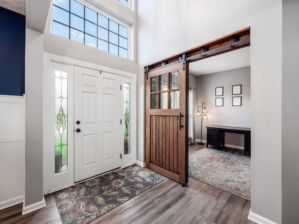
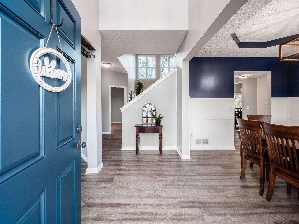
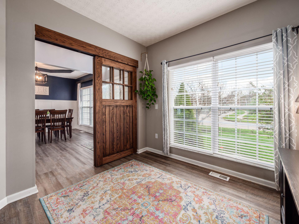
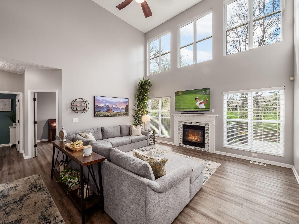
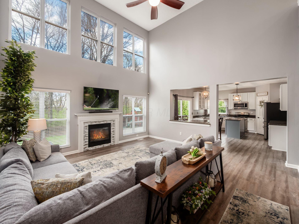
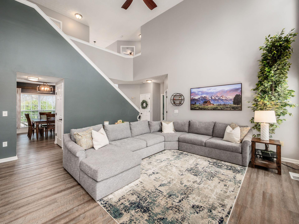
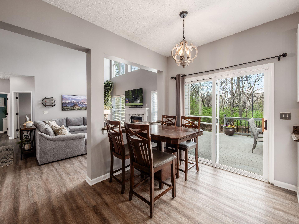
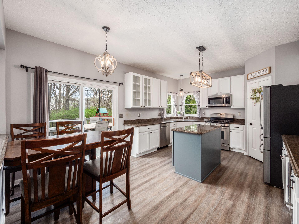
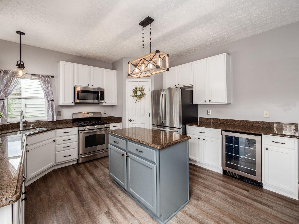
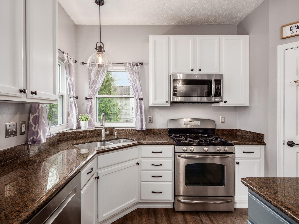
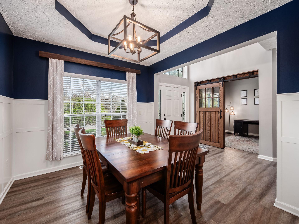
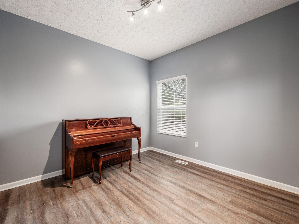
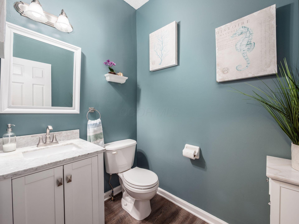
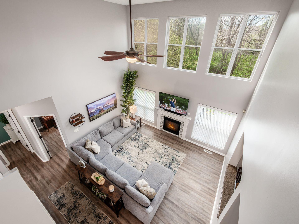
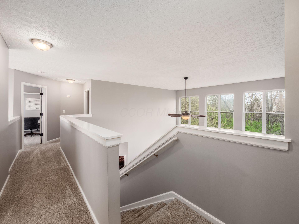
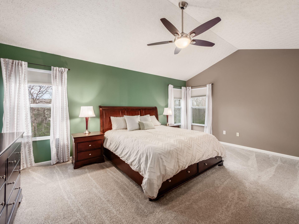
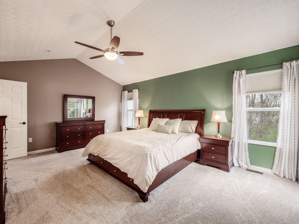
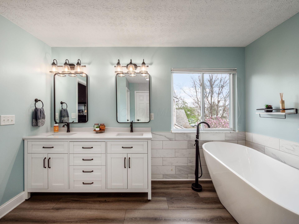
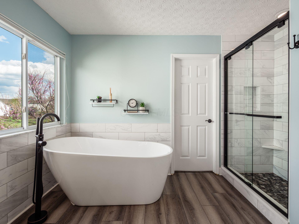
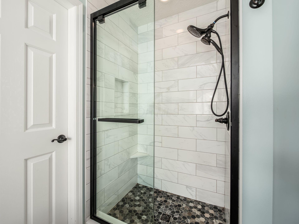
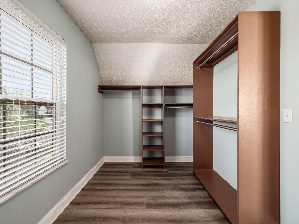
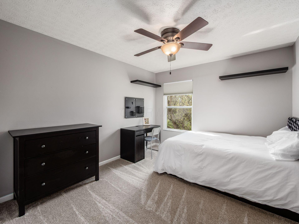
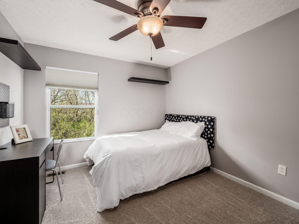
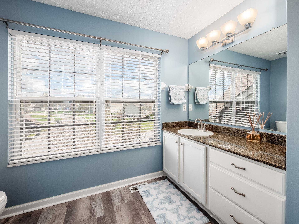
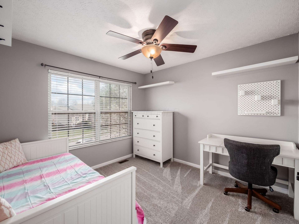
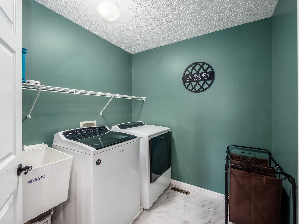
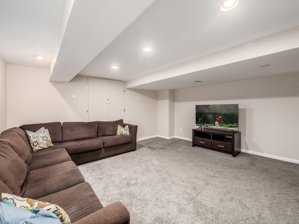
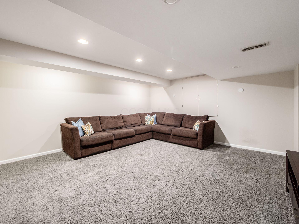
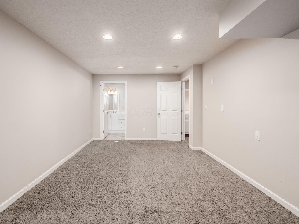
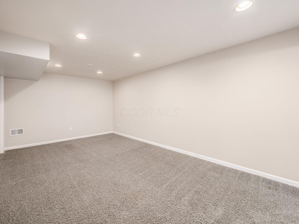
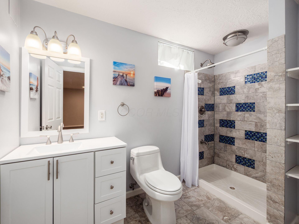
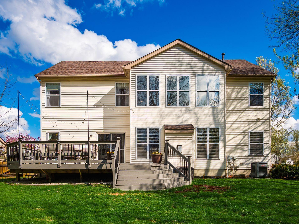
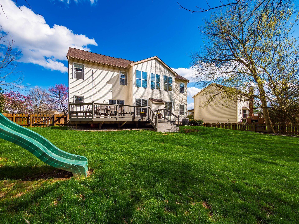
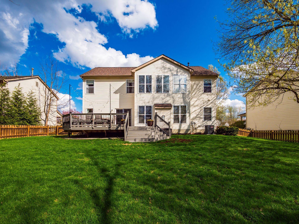
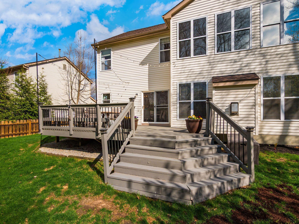
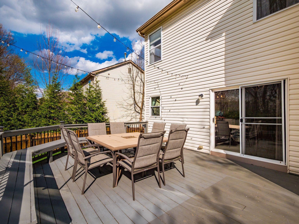
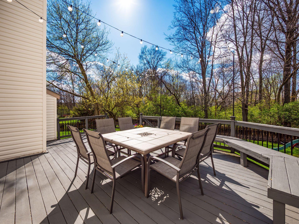
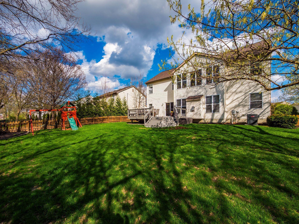
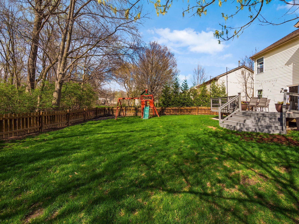
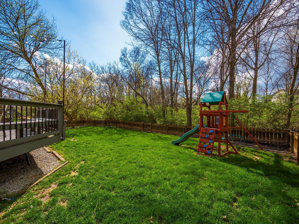
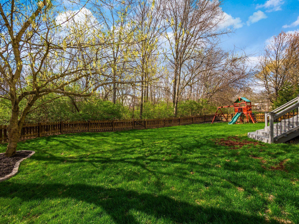
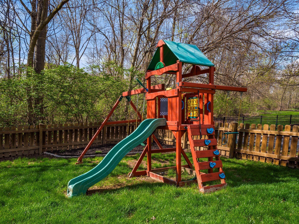
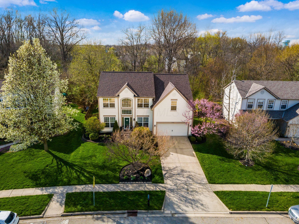
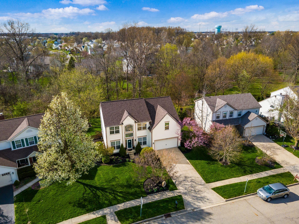
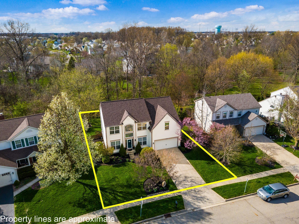
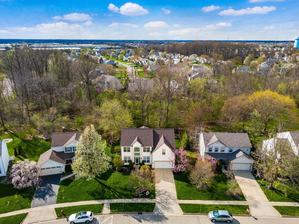
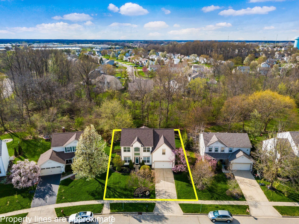
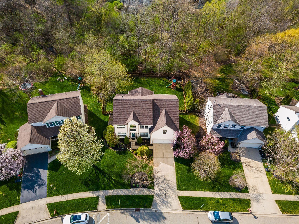
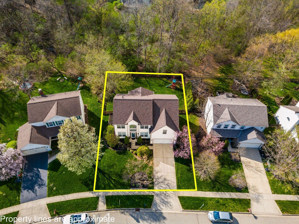
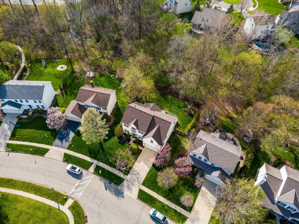
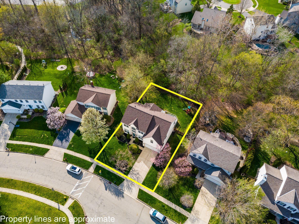
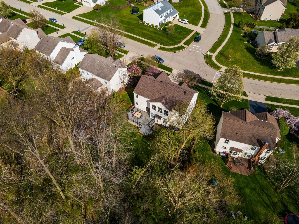
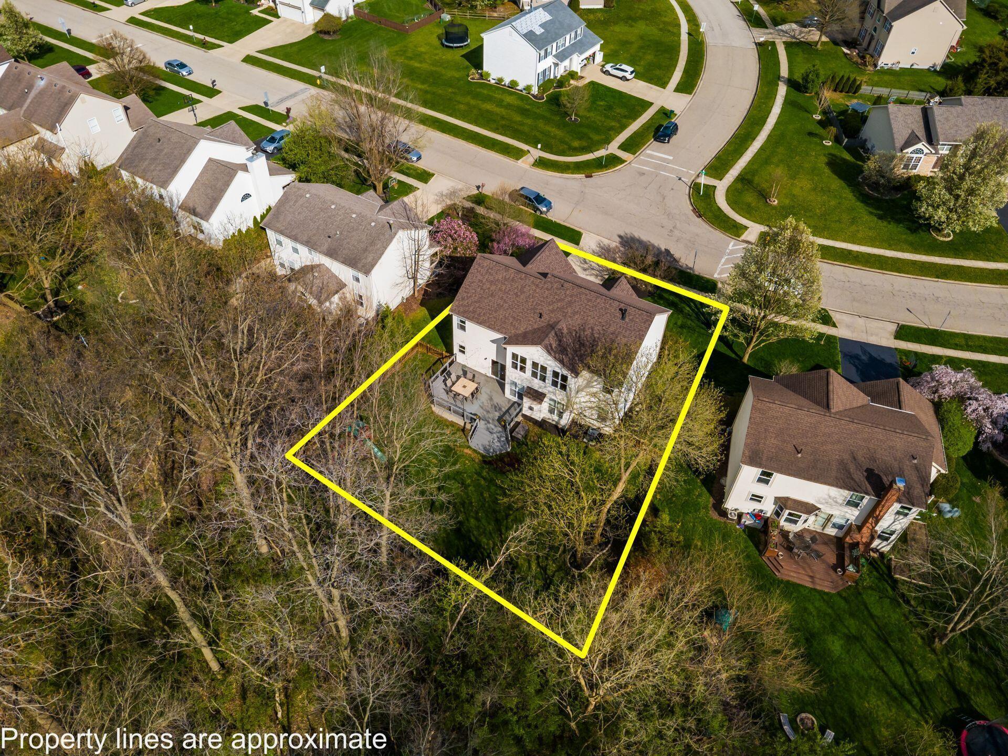
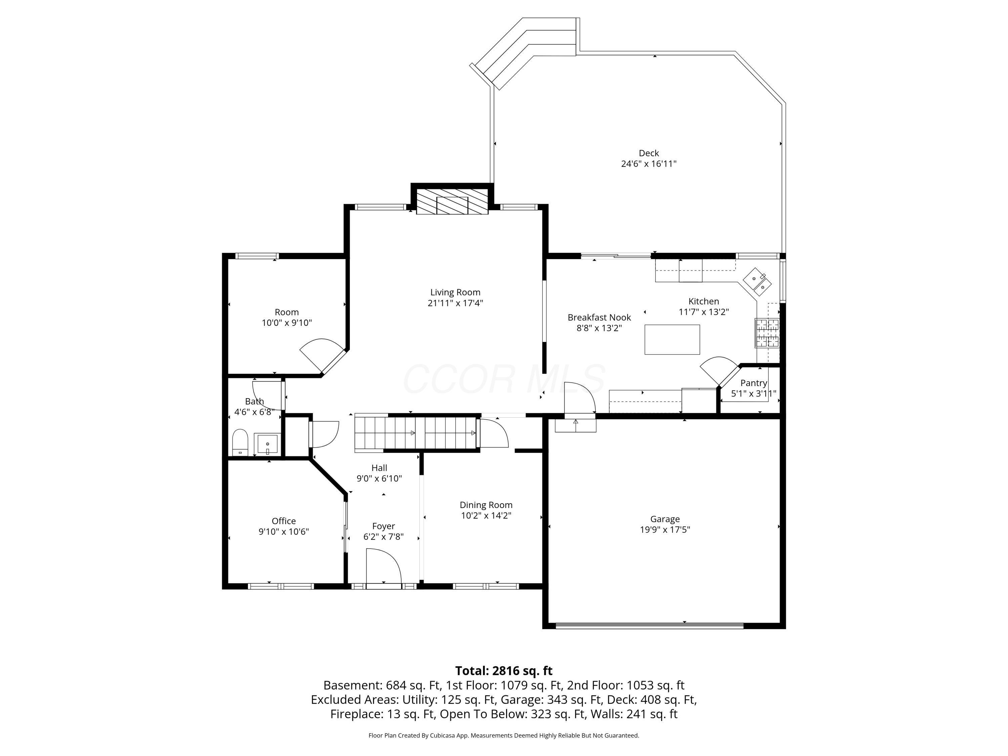
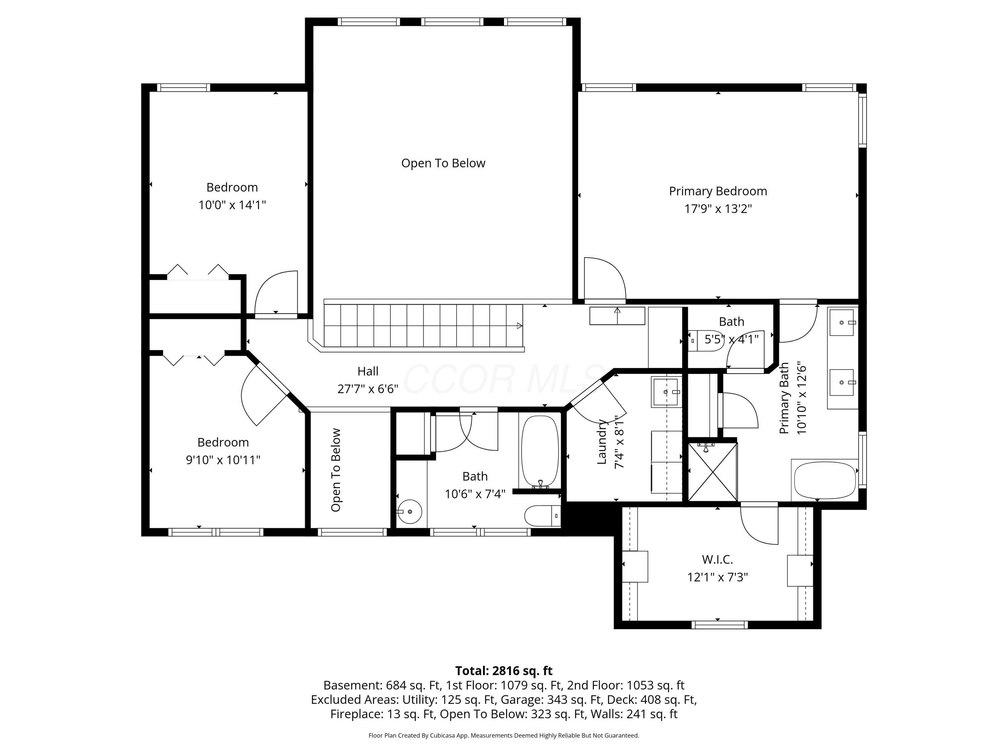
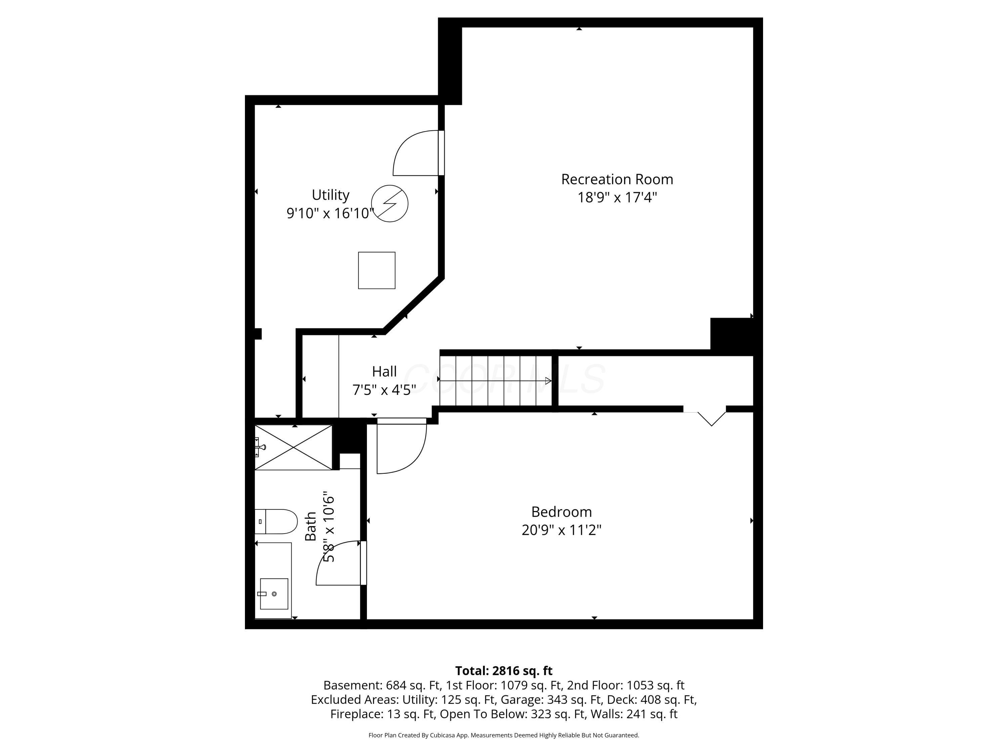
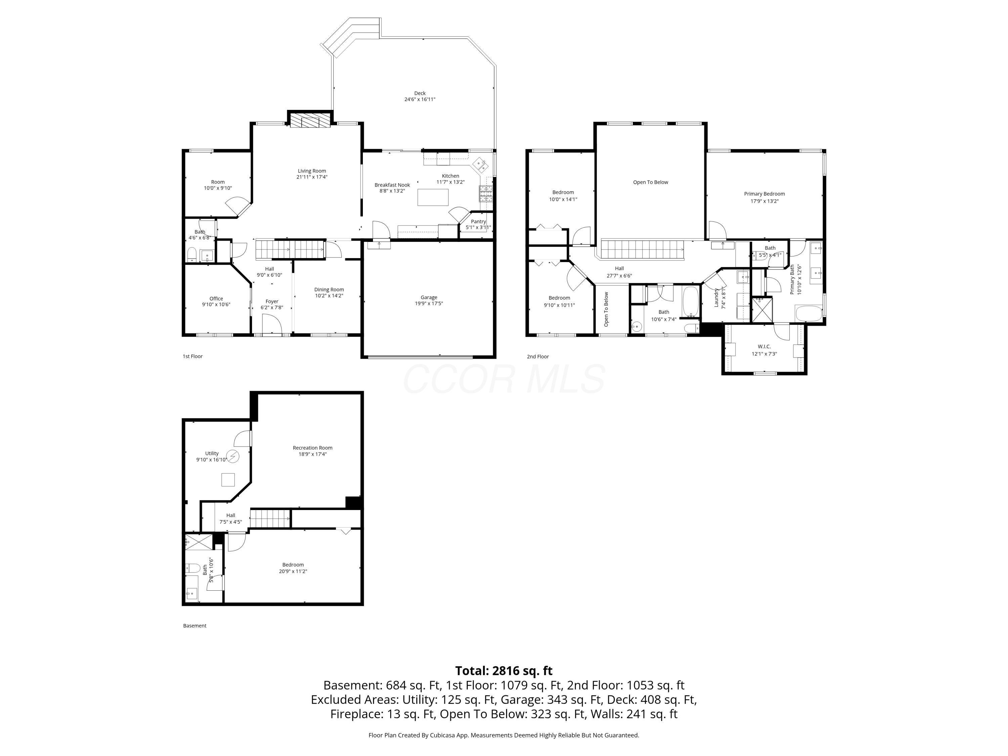
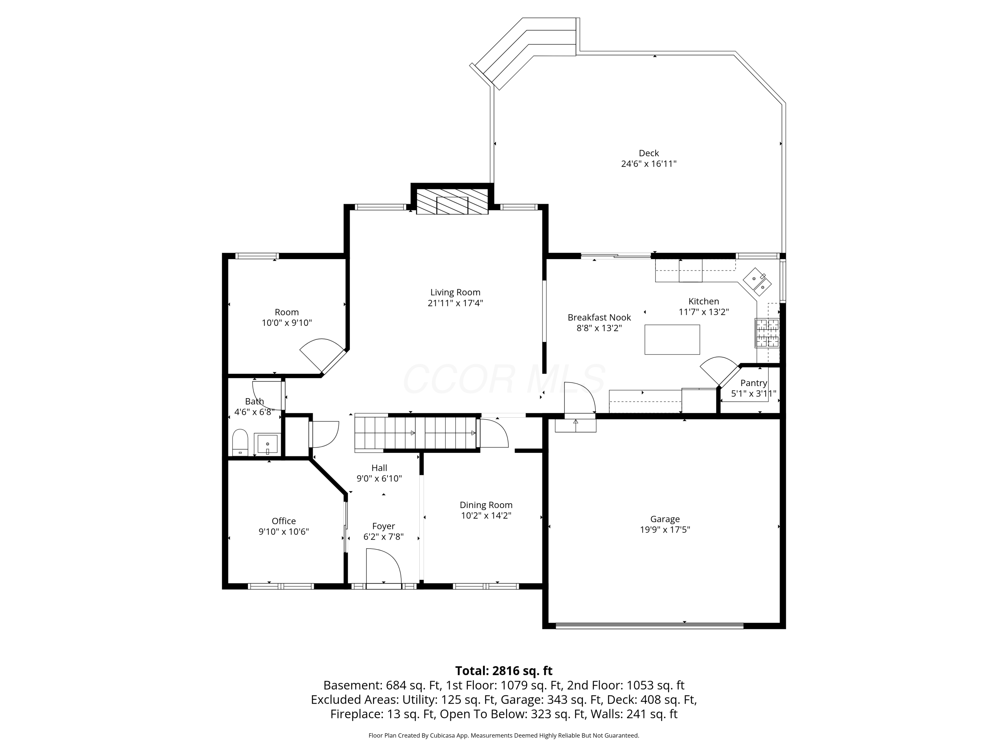
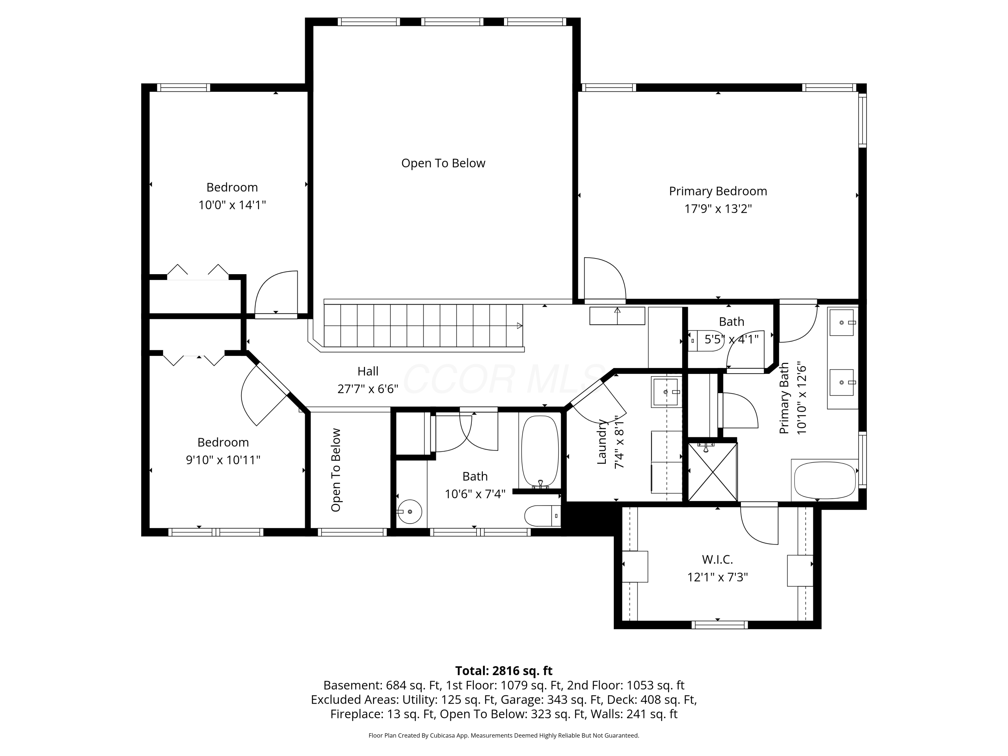
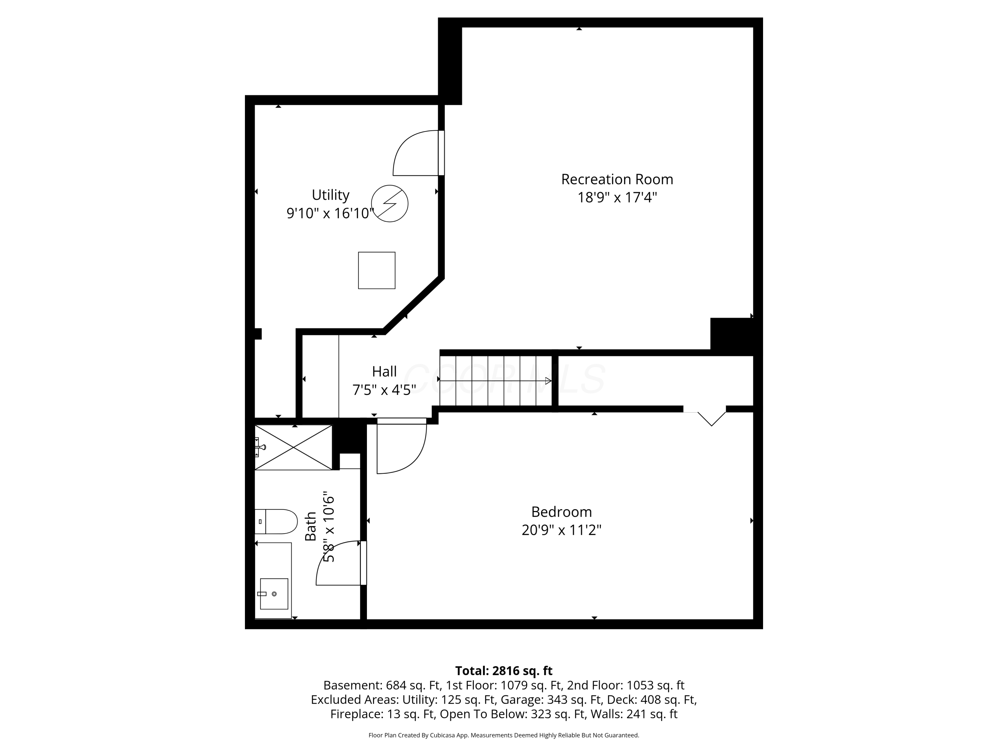
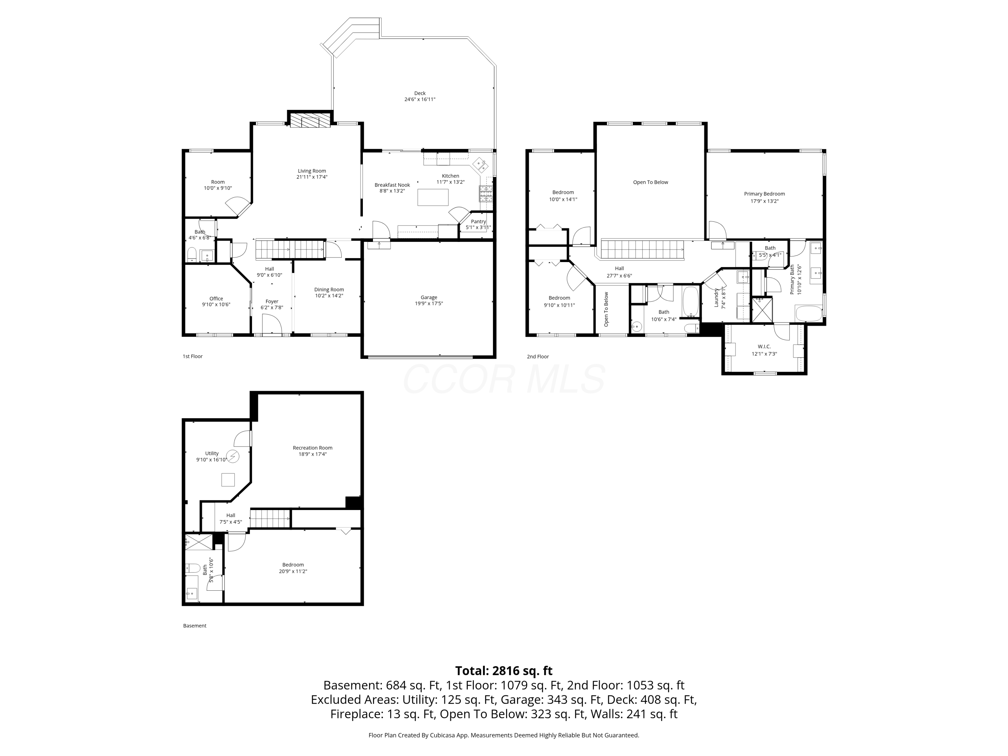
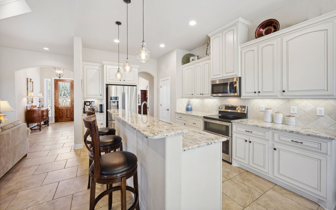
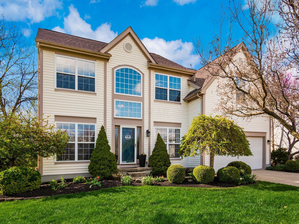
Rare opportunity in the desirable Villages of Oak Creek! This beautifully updated home sits on a private ravine lot, offering serene, tree-lined views and a fully fenced backyard with a large deck. Inside, at the entry, you'll find a formal dining room with wainscoting, and a private den with updated sliding doors, perfect for a home office. The impressive two-story great room showcases an easy-to-use gas log fireplace, wall of windows, and neutral decor, flowing seamlessly into the kitchen with granite countertops, center island, pantry, stainless steel appliances, gas cooktop, Bosch dishwasher, and a spacious eating area. Upstairs are three generously sized bedrooms and the convenience of second-floor laundry. The owner's suite features a vaulted ceiling, walk-in closet, and a beautifully renovated bath (2022) with tile flooring, walk-in shower, and deep freestanding soaking tub. The finished lower level adds valuable living space with a large rec/media room, a second spacious bonus room with a closet currently used as a bedroom (no egress), full bath, and storage space. Extensive updates include: first-floor LVP flooring (2020), new carpet (2023), interior paint (2022), updated lighting throughout, renovated half bath (2021), new roof (2025), HVAC (2020), brand new water heater (2026), insulated garage door, and all updated appliances including a new GE refrigerator (2025). With over 3,000 square feet, 3 bedrooms, and thoughtful updates throughout, this home blends comfort, style, and a truly exceptional setting!

Share Property

Location

1328 Royal Oak Drive, Lewis Center, OH 43035

Status

Sold

Date Sold

May 1, 2026

Property Amenities

Interior
Fireplace Gas Log
Flooring Carpet, Ceramic/Porcelain, Vinyl
Total Bedrooms: 3
Half Bathrooms: 1
Full Bathrooms: 3
Other Interior Features Garden/Soak Tub
Area & Lot
Total area 2,316 Sq.Ft.
Lot Area 9,147.6 Sq.Ft.
Living area 3,079 Sq.Ft.
MLS® ID 226010705
Year Built 2002
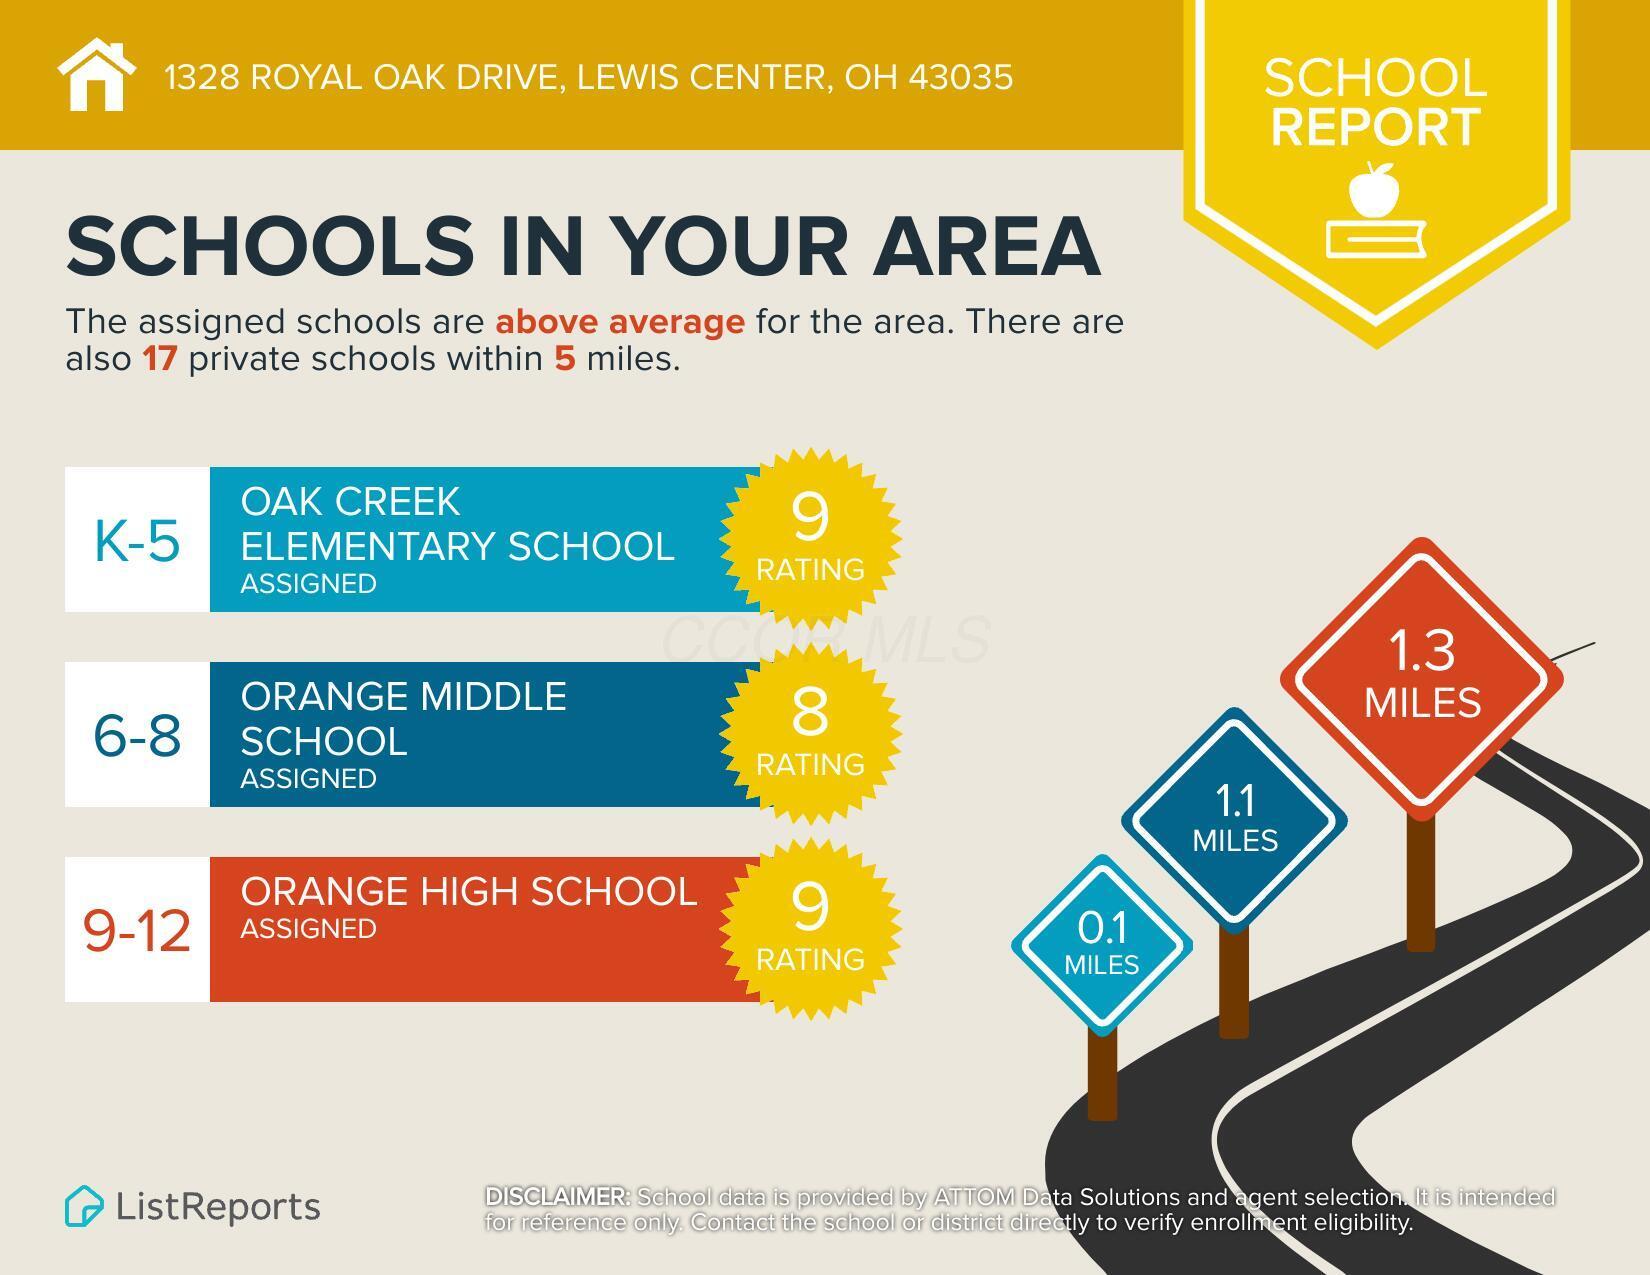
School District OLENTANGY LSD 2104 DEL CO.
Type Residential
Status Sold
Exterior
Air conditioning Central Air
Heat type Forced Air
Water Source Public
Garage Space 2.0
Sewer Public Sewer
Parking Garage Door Opener, Attached Garage
Lot Features Ravine Lot, Wooded
Finance
Sales Price $553,000
HOA Fees $195 yearly
Real Estate Tax $8,729 yearly

Lewis Center

The Threshold Collective

Work directly with Emily for thoughtful guidance, strong negotiation, and personalized service throughout your Columbus real estate journey.