Search

Leave a Message

By providing your contact information to The Threshold Collective, your personal information will be processed in accordance with The Threshold Collective's Privacy Policy. By checking the box(es) below, you expressly consent to receive marketing or promotional real estate communication from The Threshold Collective in the manner selected by you. For SMS text messages, message frequency varies. Message and data rates may apply. Consent is not a condition of purchase of any goods or services. You may opt out of receiving further communications from The Threshold Collective at any time. To opt out of receiving SMS text messages, reply STOP to unsubscribe. SMS text messaging is subject to our Terms of Use.

Thank you for your message. I will be in touch with you shortly.

2484 Alisons Street
2484 Alisons Street
2484 Alisons Street
2484 Alisons Street
2484 Alisons Street
2484 Alisons Street
2484 Alisons Street
2484 Alisons Street
2484 Alisons Street
2484 Alisons Street
2484 Alisons Street
2484 Alisons Street
2484 Alisons Street
2484 Alisons Street
2484 Alisons Street
2484 Alisons Street
2484 Alisons Street
2484 Alisons Street
2484 Alisons Street
2484 Alisons Street
2484 Alisons Street
2484 Alisons Street
2484 Alisons Street
2484 Alisons Street
2484 Alisons Street
2484 Alisons Street
2484 Alisons Street
2484 Alisons Street
2484 Alisons Street
2484 Alisons Street
2484 Alisons Street
2484 Alisons Street
2484 Alisons Street
2484 Alisons Street
2484 Alisons Street
2484 Alisons Street
2484 Alisons Street
2484 Alisons Street
2484 Alisons Street
2484 Alisons Street
2484 Alisons Street
2484 Alisons Street
2484 Alisons Street
2484 Alisons Street
2484 Alisons Street
2484 Alisons Street
2484 Alisons Street
2484 Alisons Street
VIEW PHOTOS
Courtesy of Emily M Rompage - Fathom Realty Ohio
$530,000

2484 Alisons Street

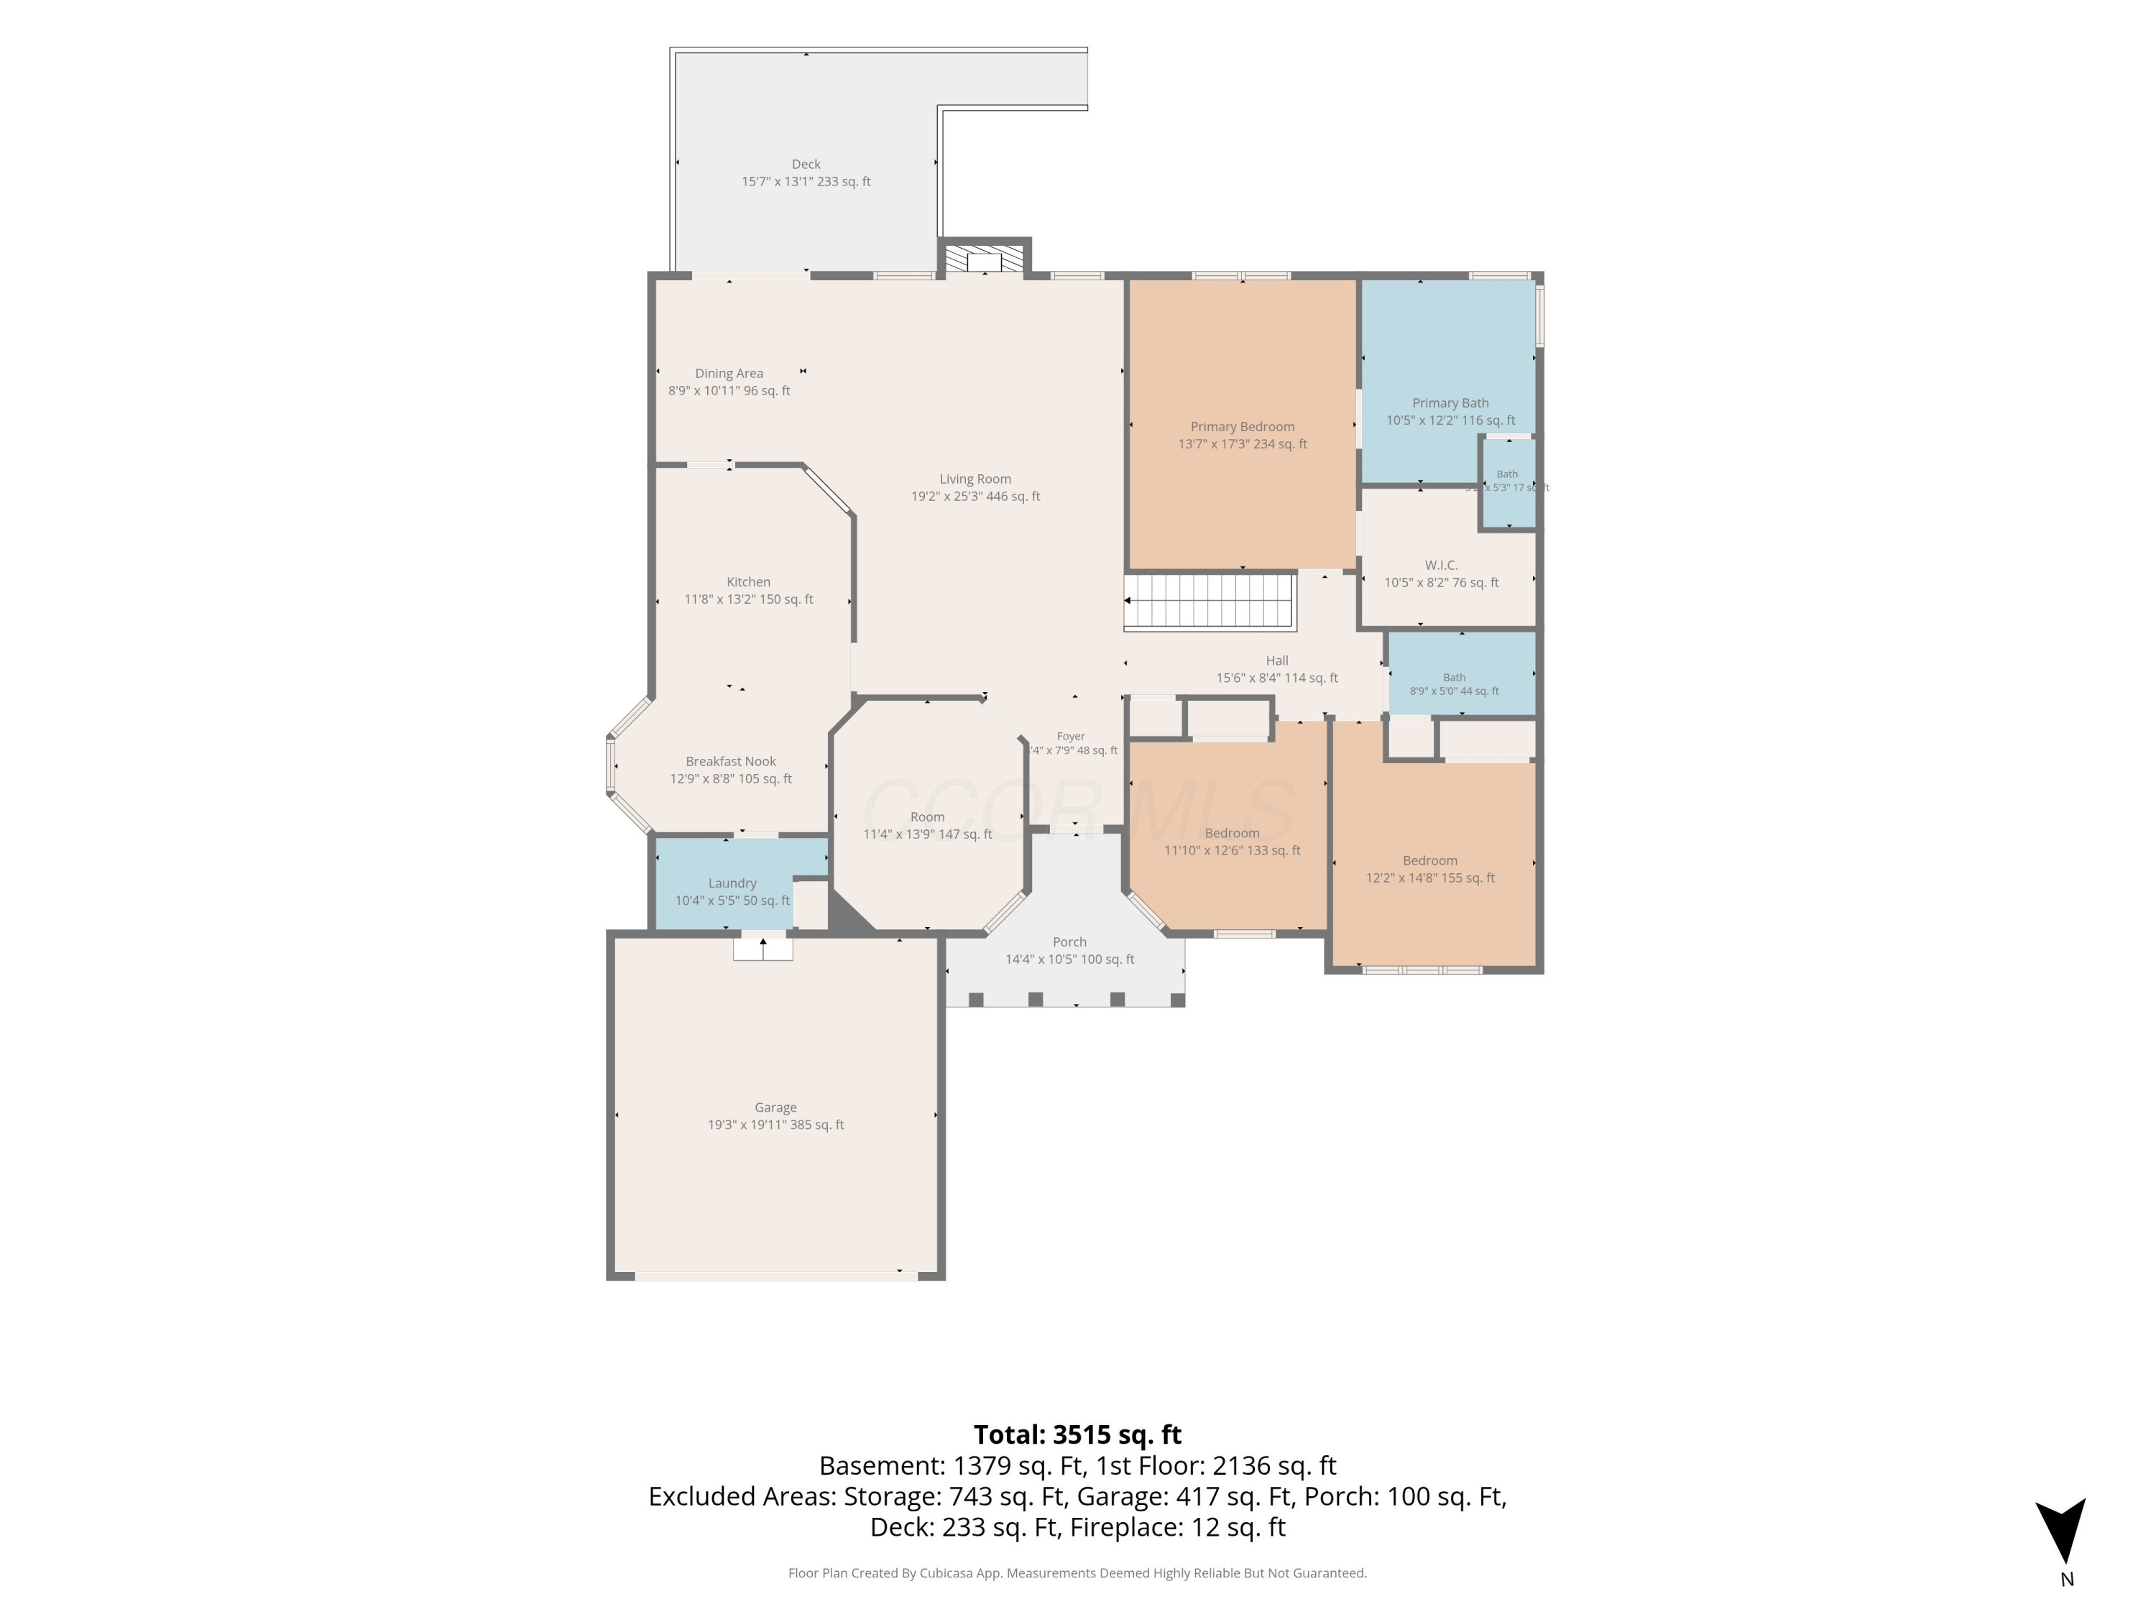
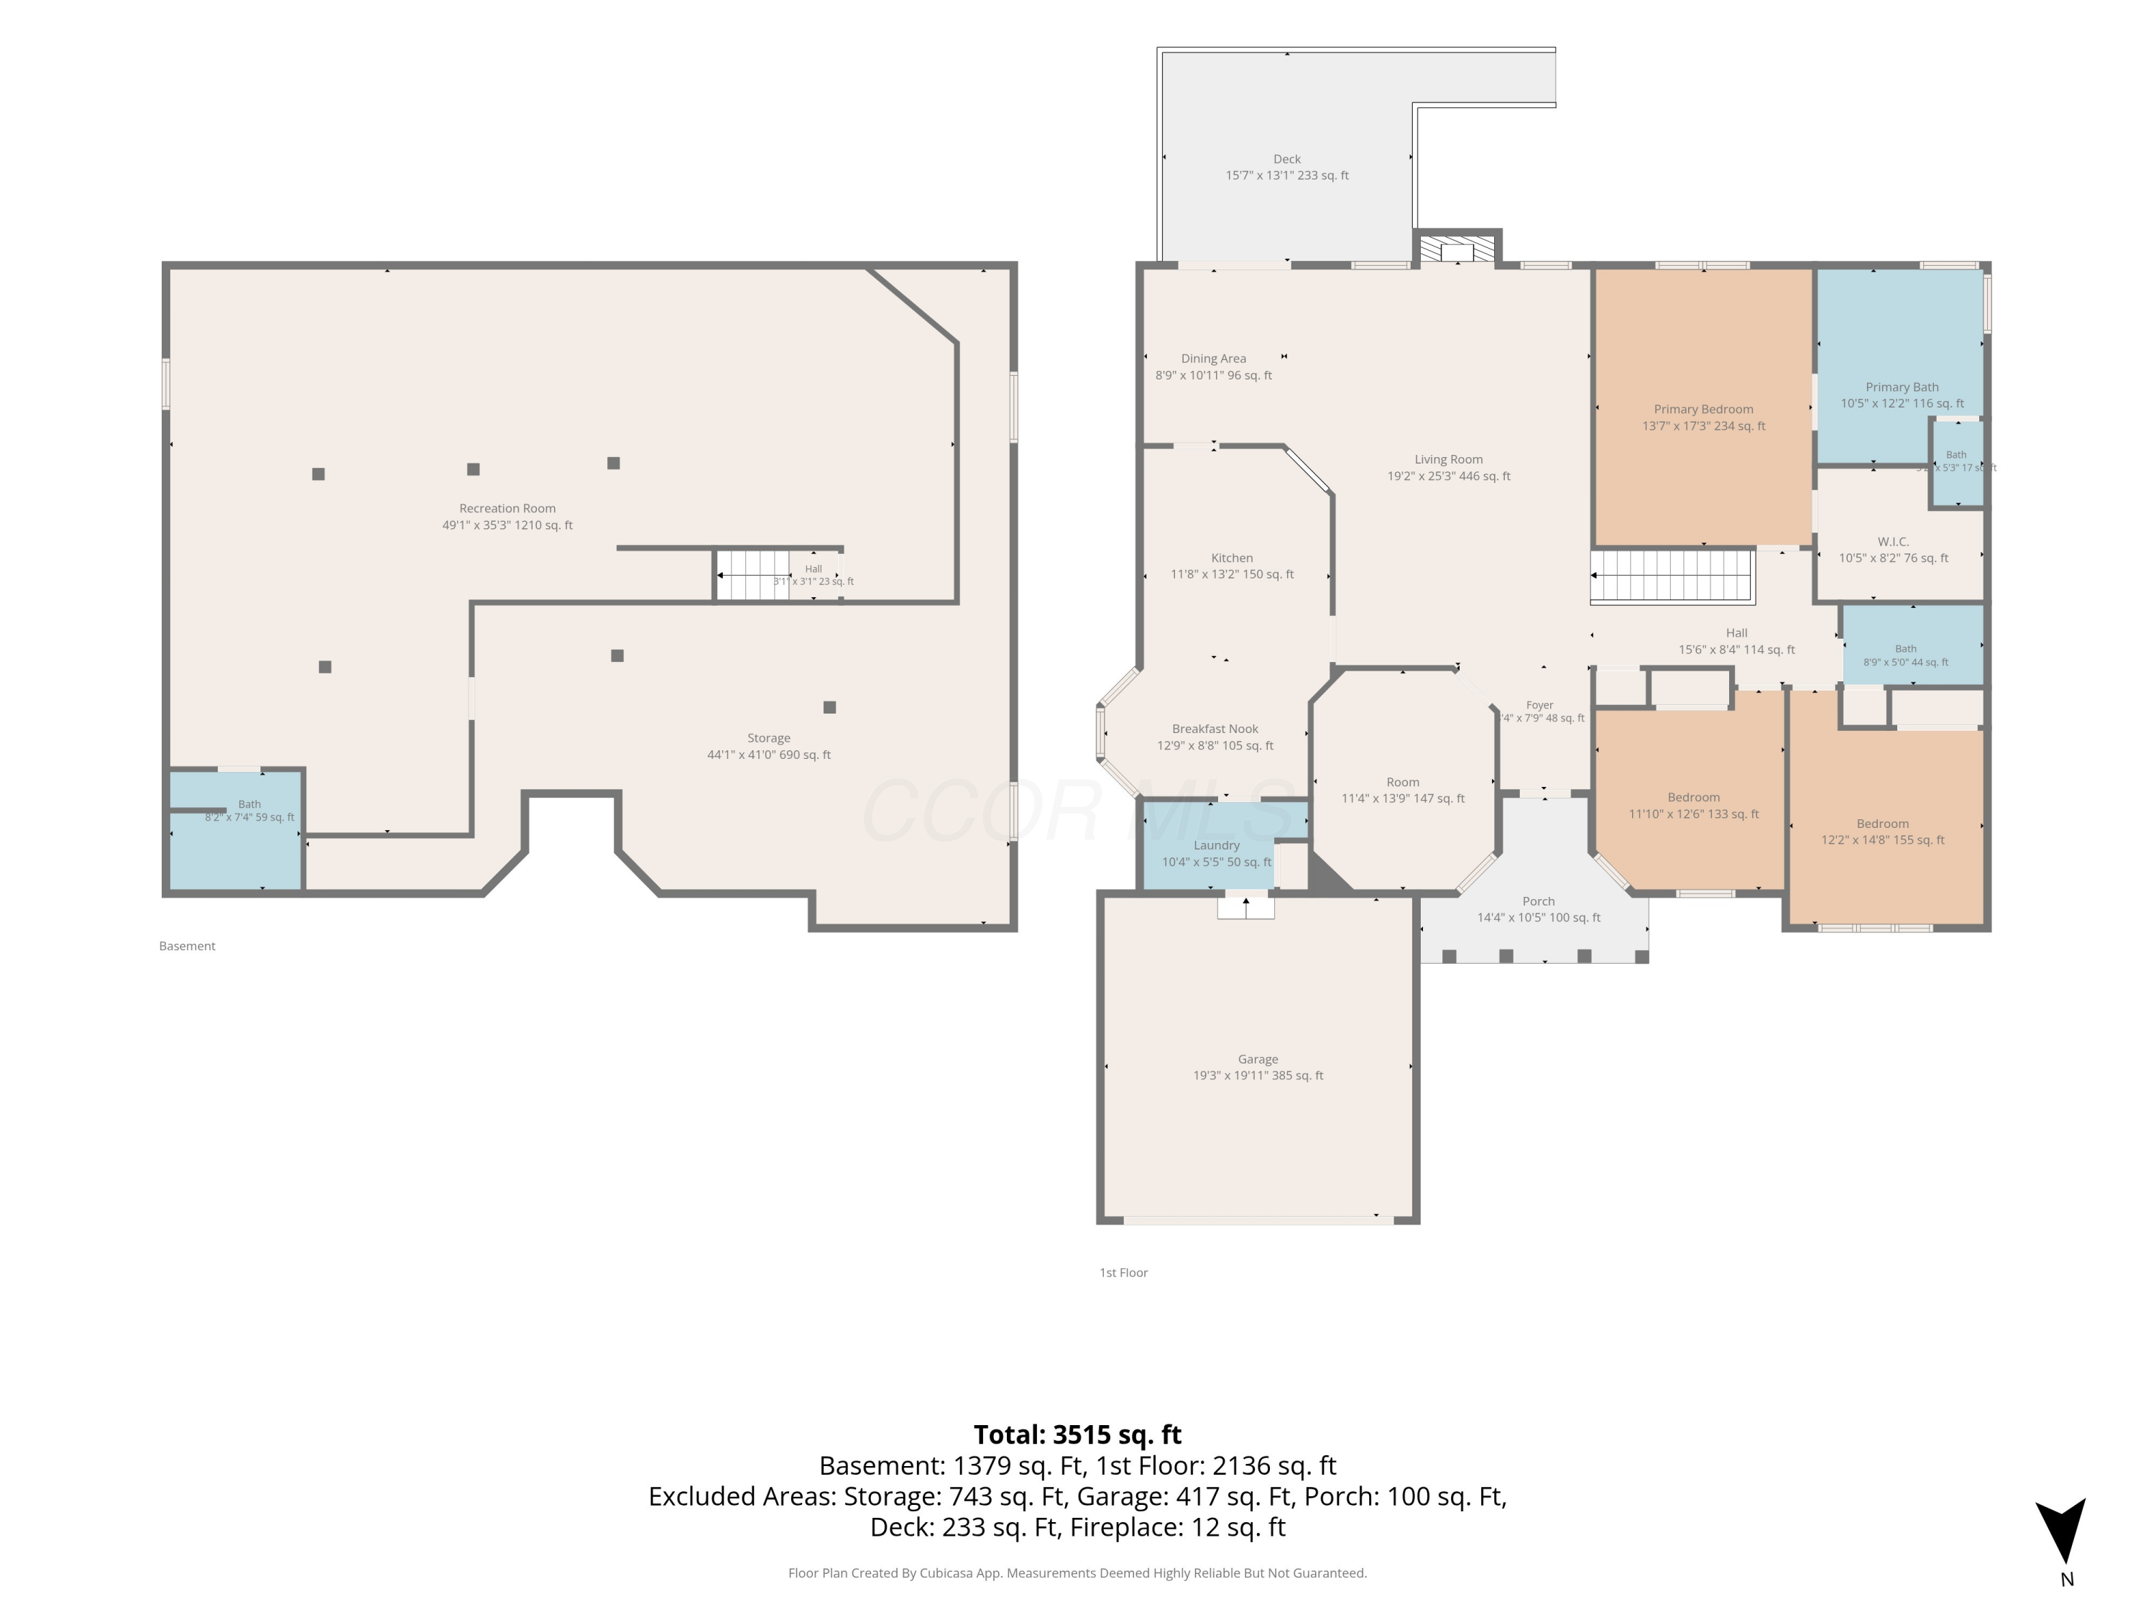
3 Beds 3 Baths 3,756 Sq.Ft. 0.3 Acres

Description

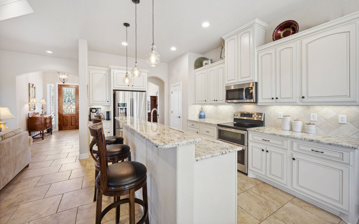
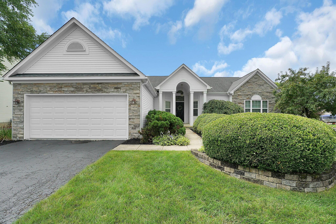
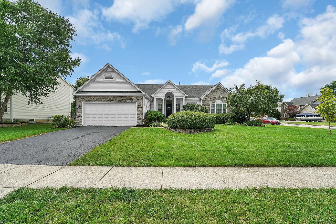
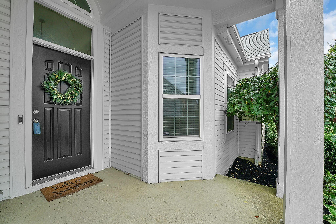
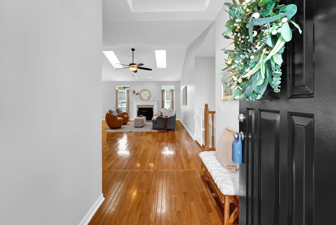
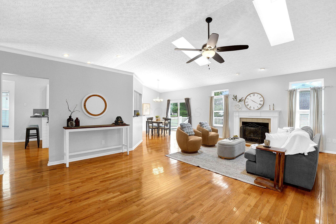
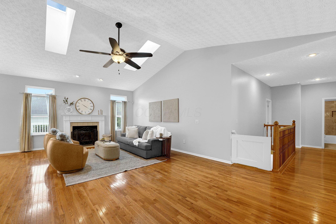
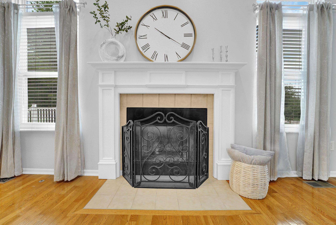
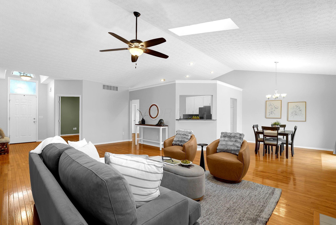
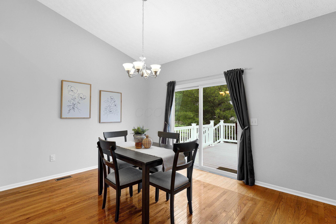
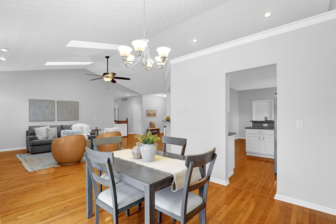
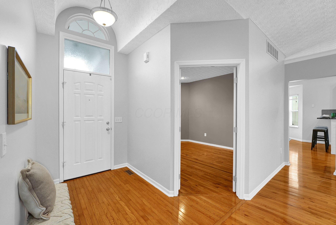
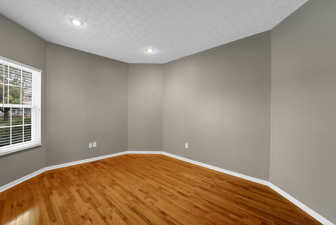
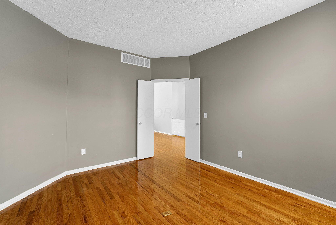
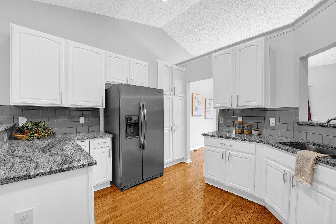
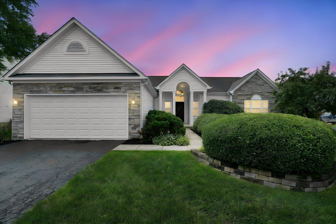
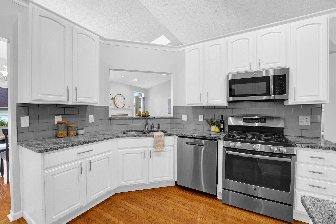
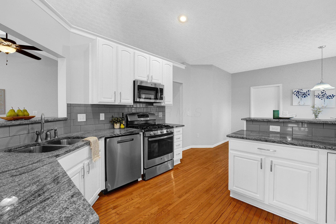
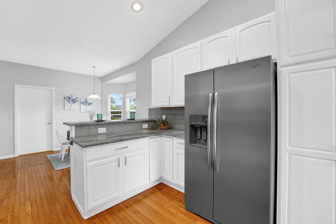
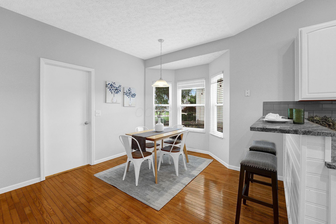
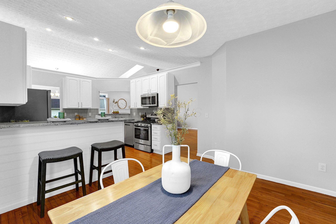
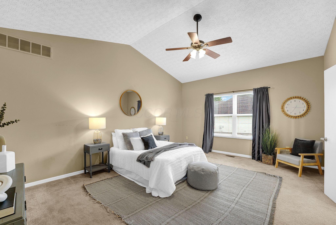
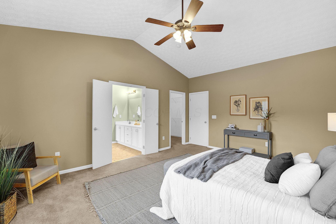
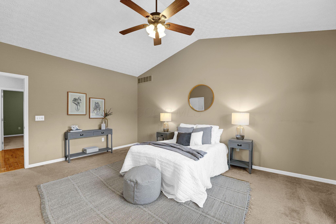
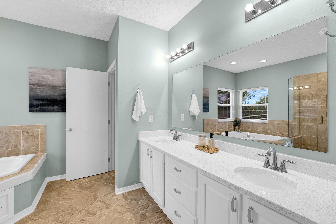
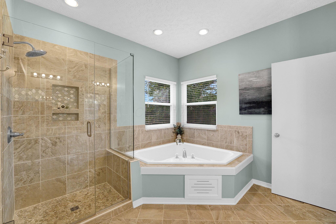
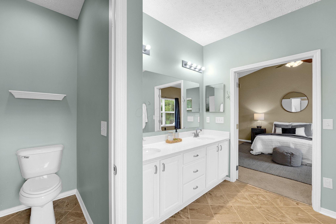
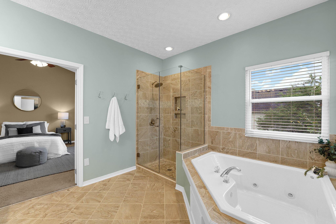
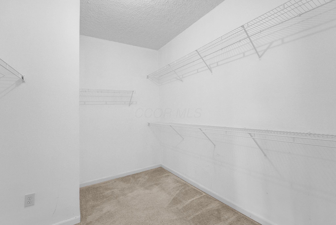
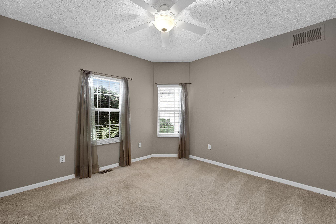
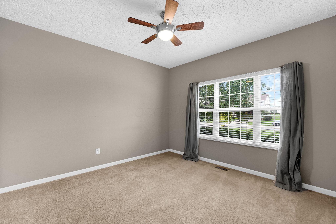
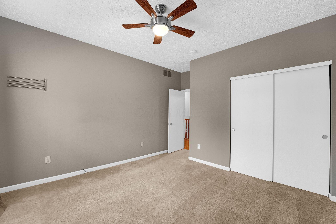
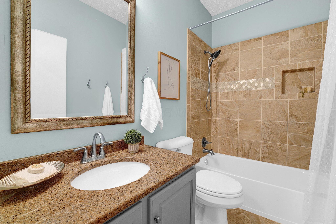
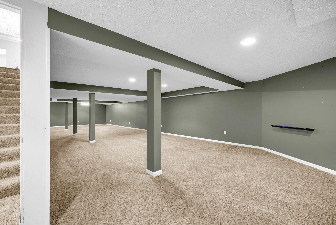
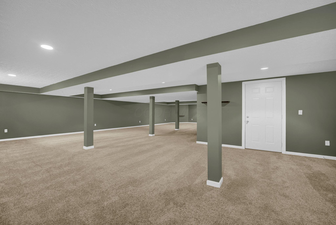
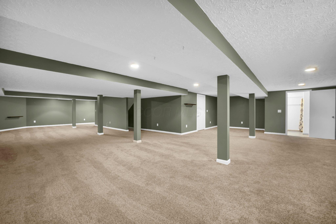
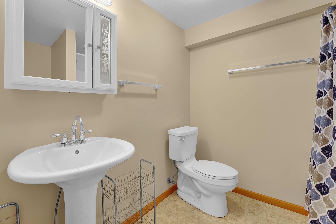
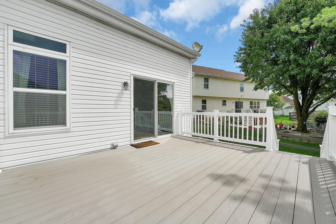
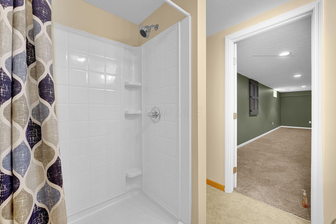
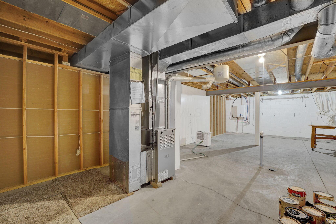
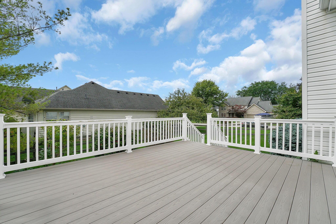
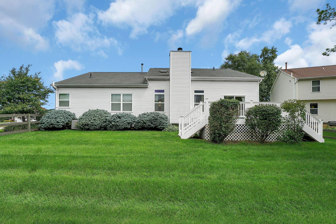
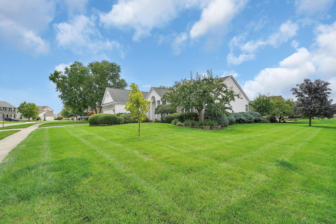
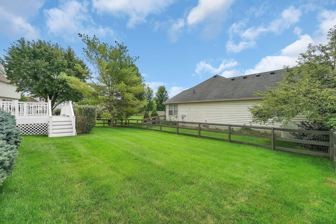
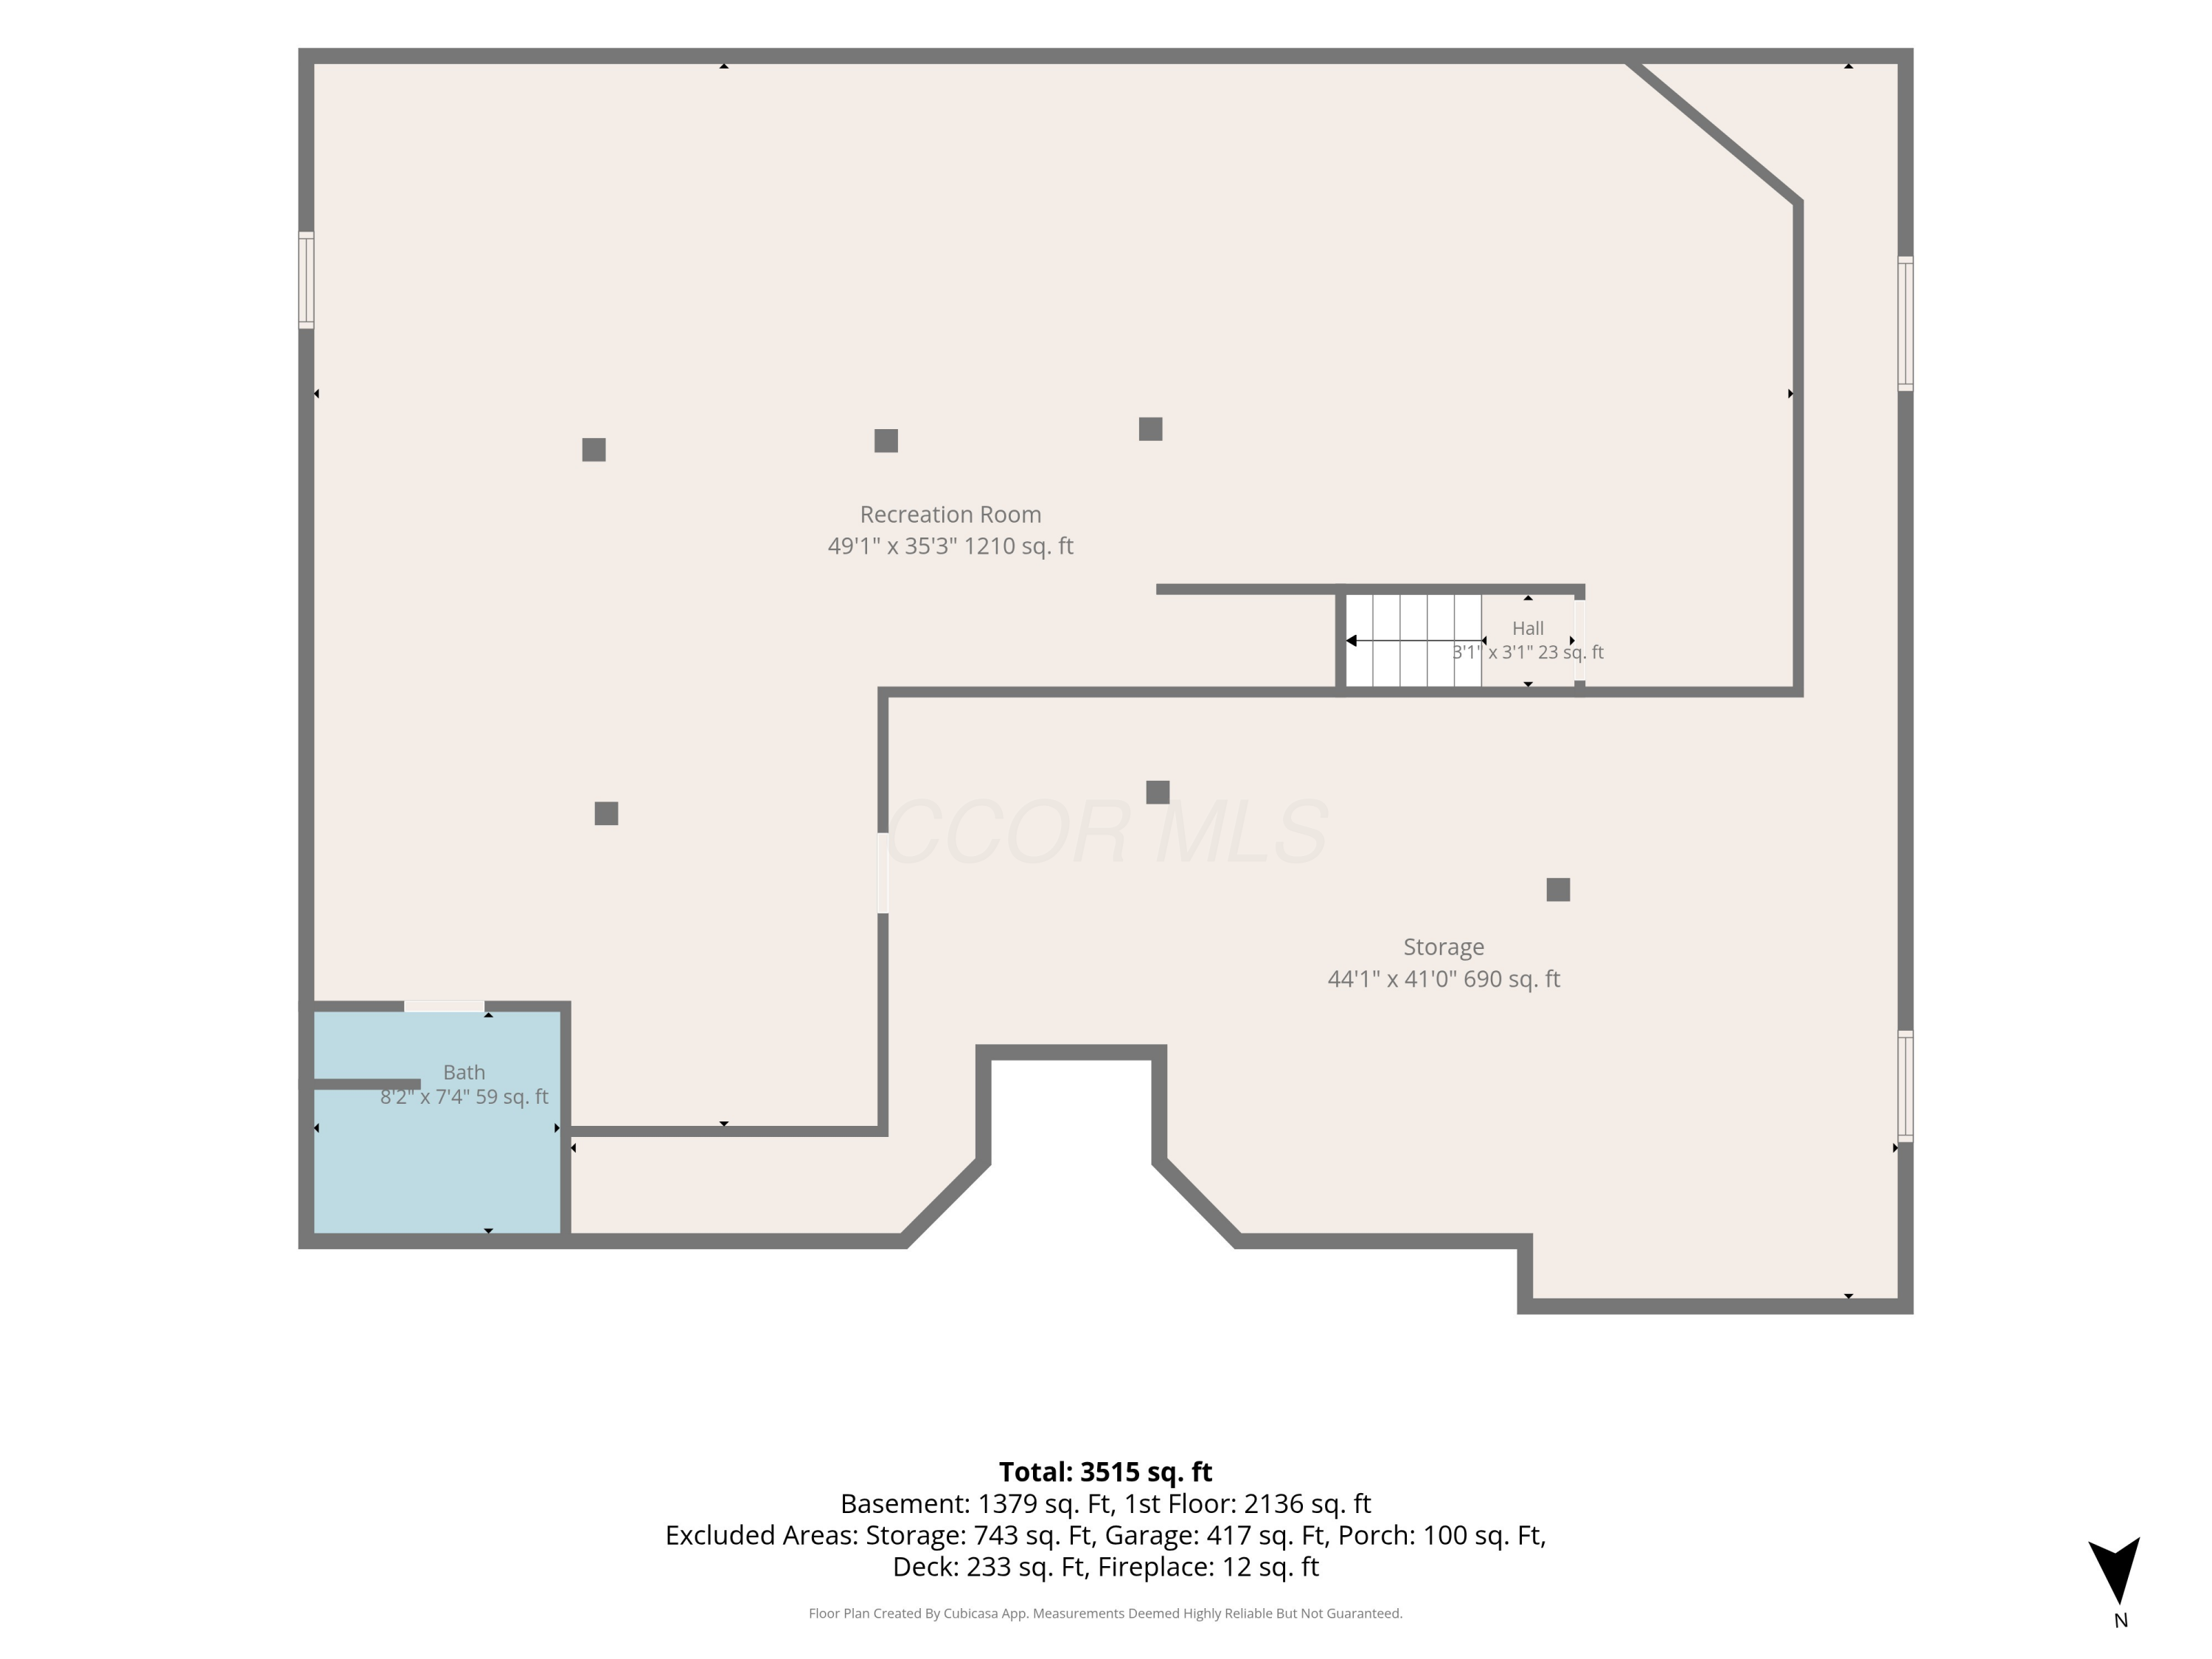
Schedule a showing today at this fully updated ranch home in Abbey Knoll. This 3 bedroom, 3 full bathroom home sits on a large corner lot, with mature trees & a fenced yard. Upon entry you will feel the elegance: gleaming hardwood floors, freshly painted rooms, modern fixtures & convenient layout. Most window seals were replaced in 2026, Composite deck & HVAC new in 2022, and On-Demand Hot Water installed in 2018. You can harvest sour cherries from the tree in your yard and bring them into your well appointed kitchen to bake cherry pies & cherry preserves! Welcome home!

Share Property

Location

2484 Alisons Street, Lewis Center, OH 43035

Status

Sold

Date Sold

September 4, 2026

Property Amenities

Interior
Fireplace One
Flooring Wood, Stone, Carpet
Total Bedrooms: 3
Full Bathrooms: 3
Other Interior Features Whirlpool/Tub, On-Demand Water Heater
Area & Lot
Total area 2,156 Sq.Ft.
Lot Area 0.3 Acres
Living area 3,756 Sq.Ft.
MLS® ID 226029314
Year Built 2003
School District OLENTANGY LSD 2104 DEL CO.
Architecture Styles Ranch
Type Residential
Status Sold
Exterior
Air conditioning Central Air
Heat type Forced Air
Water Source Public
Garage Space 2.0
Sewer Public Sewer
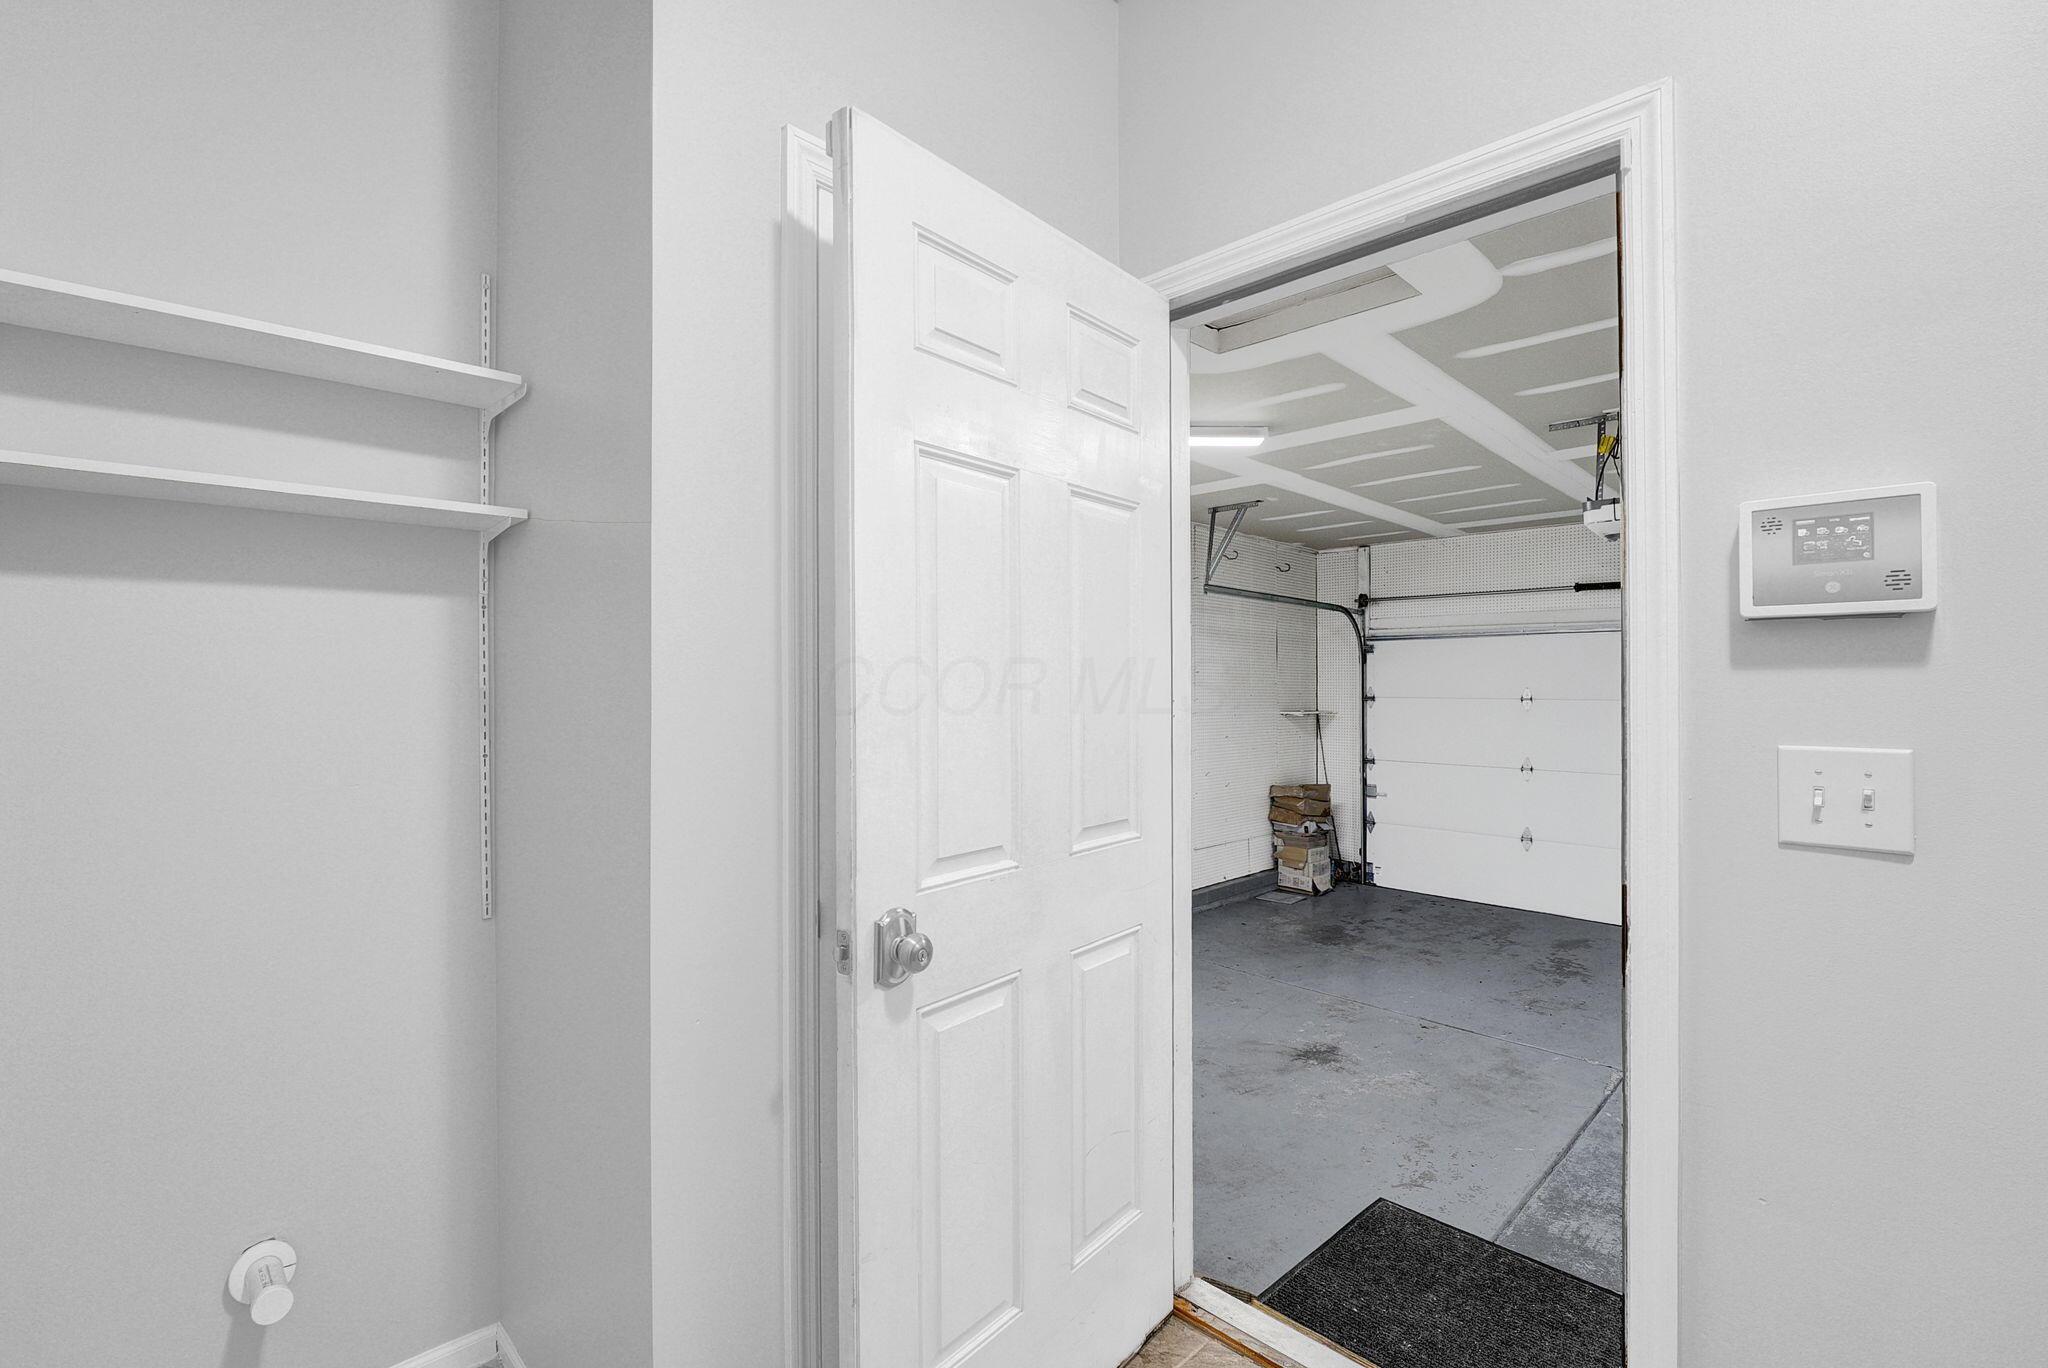
Parking Attached Garage
Finance
Sales Price $530,000
HOA Fees $180 yearly
Real Estate Tax $9,005 yearly

360 Virtual Tour

Take a tour of this property

Lewis Center

The Threshold Collective

Work directly with Emily for thoughtful guidance, strong negotiation, and personalized service throughout your Columbus real estate journey.