Search

Leave a Message

By providing your contact information to The Threshold Collective, your personal information will be processed in accordance with The Threshold Collective's Privacy Policy. By checking the box(es) below, you expressly consent to receive marketing or promotional real estate communication from The Threshold Collective in the manner selected by you. For SMS text messages, message frequency varies. Message and data rates may apply. Consent is not a condition of purchase of any goods or services. You may opt out of receiving further communications from The Threshold Collective at any time. To opt out of receiving SMS text messages, reply STOP to unsubscribe. SMS text messaging is subject to our Terms of Use.

Thank you for your message. I will be in touch with you shortly.

508 Straiton Square
508 Straiton Square
508 Straiton Square
508 Straiton Square
508 Straiton Square
508 Straiton Square
508 Straiton Square
508 Straiton Square
508 Straiton Square
508 Straiton Square
508 Straiton Square
508 Straiton Square
508 Straiton Square
508 Straiton Square
508 Straiton Square
508 Straiton Square
508 Straiton Square
508 Straiton Square
508 Straiton Square
508 Straiton Square
508 Straiton Square
508 Straiton Square
508 Straiton Square
508 Straiton Square
508 Straiton Square
508 Straiton Square
508 Straiton Square
508 Straiton Square
508 Straiton Square
508 Straiton Square
508 Straiton Square
508 Straiton Square
VIEW PHOTOS
Courtesy of Emily M Rompage - The Threshold Collective
$406,000

508 Straiton Square

2 Beds 2 Baths 1,388 Sq.Ft. 5,662.8 Sq.Ft.

Description

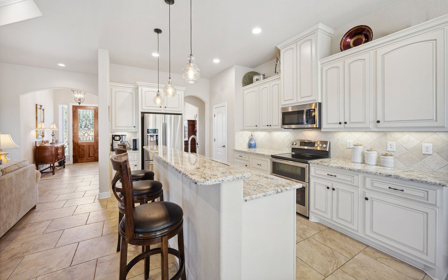
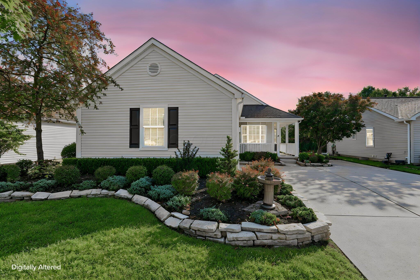
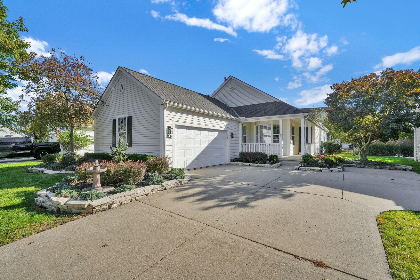
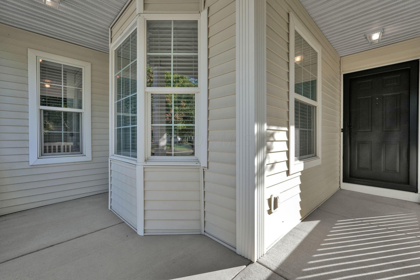
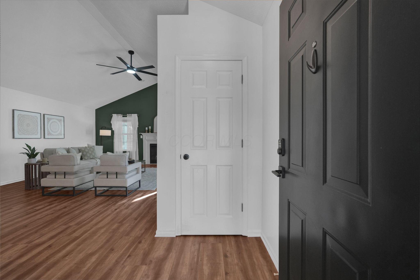
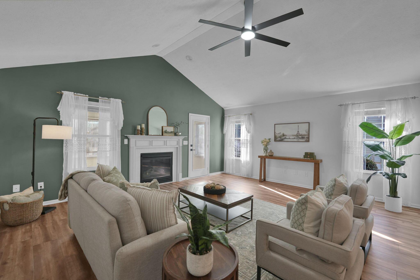
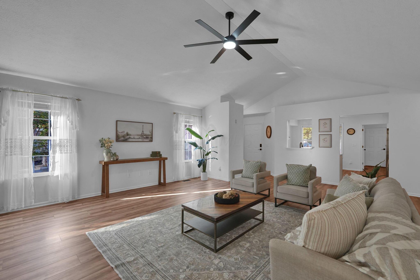
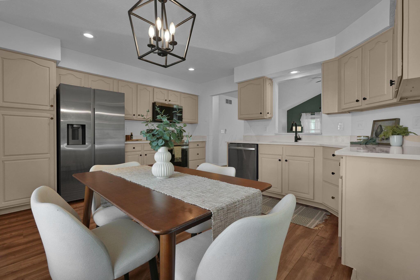
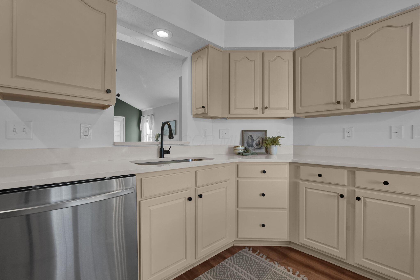
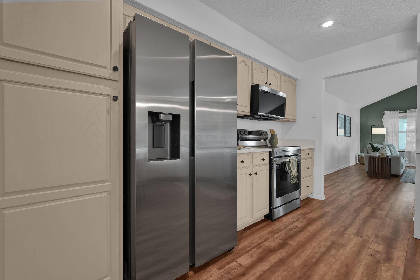
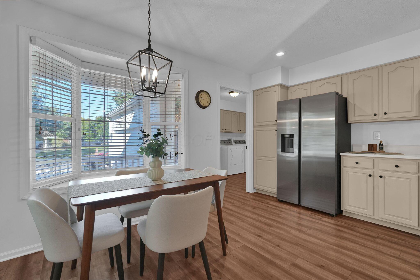
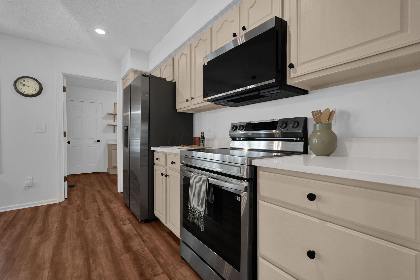
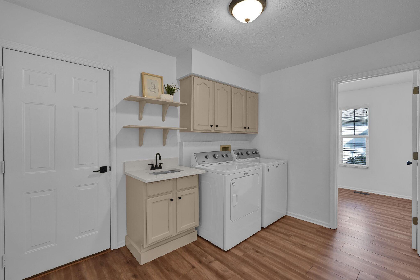
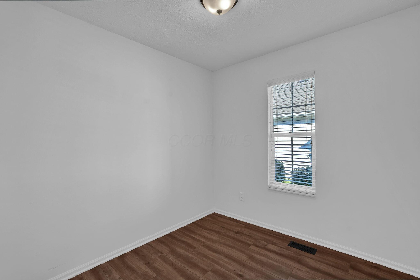
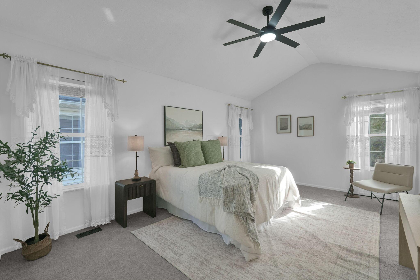
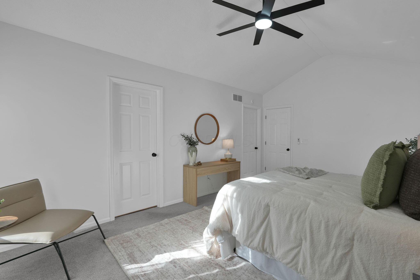
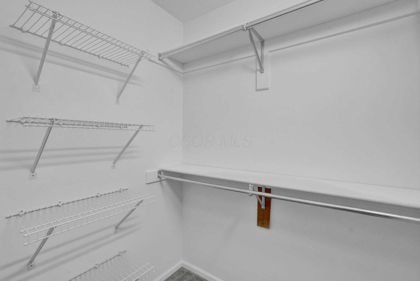
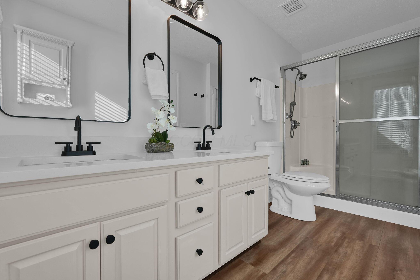
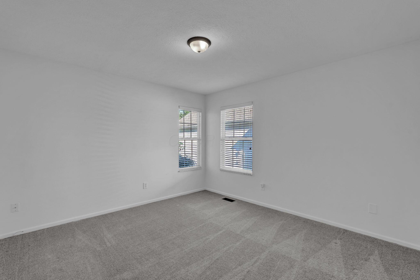
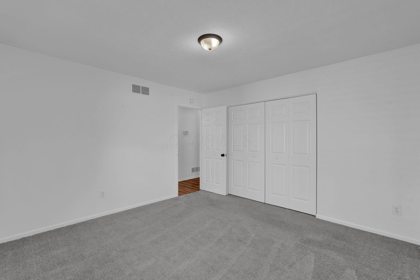
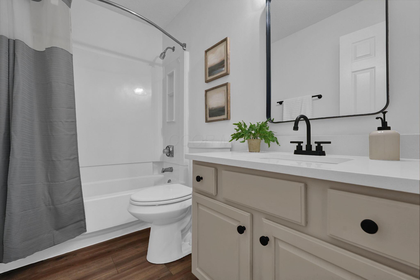
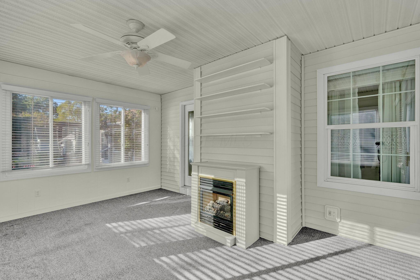
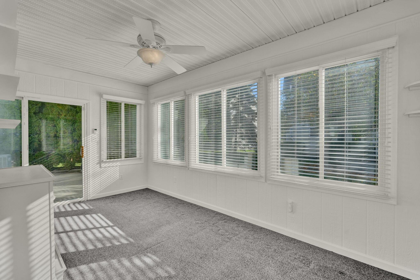
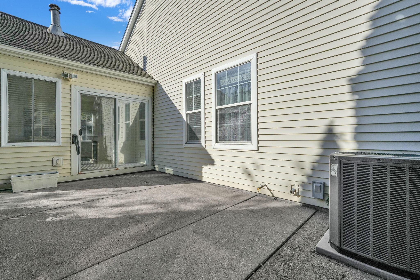
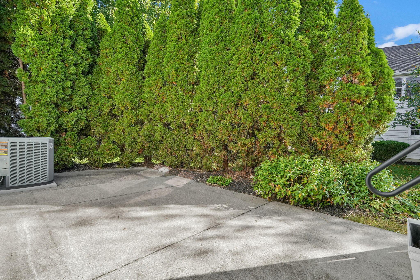
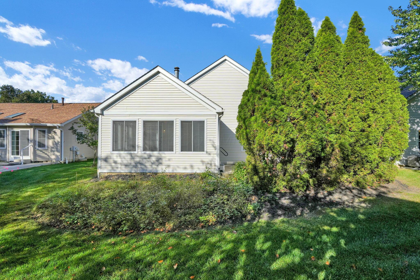
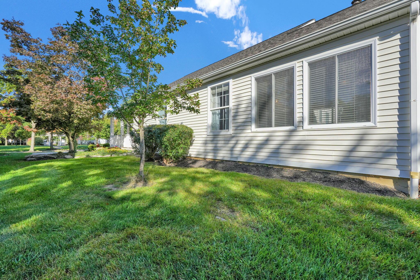
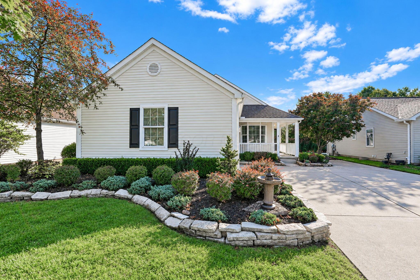
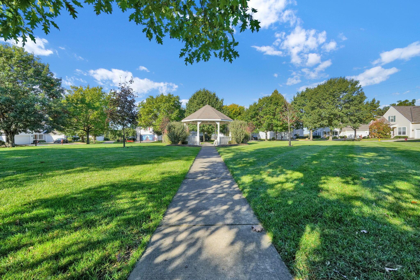
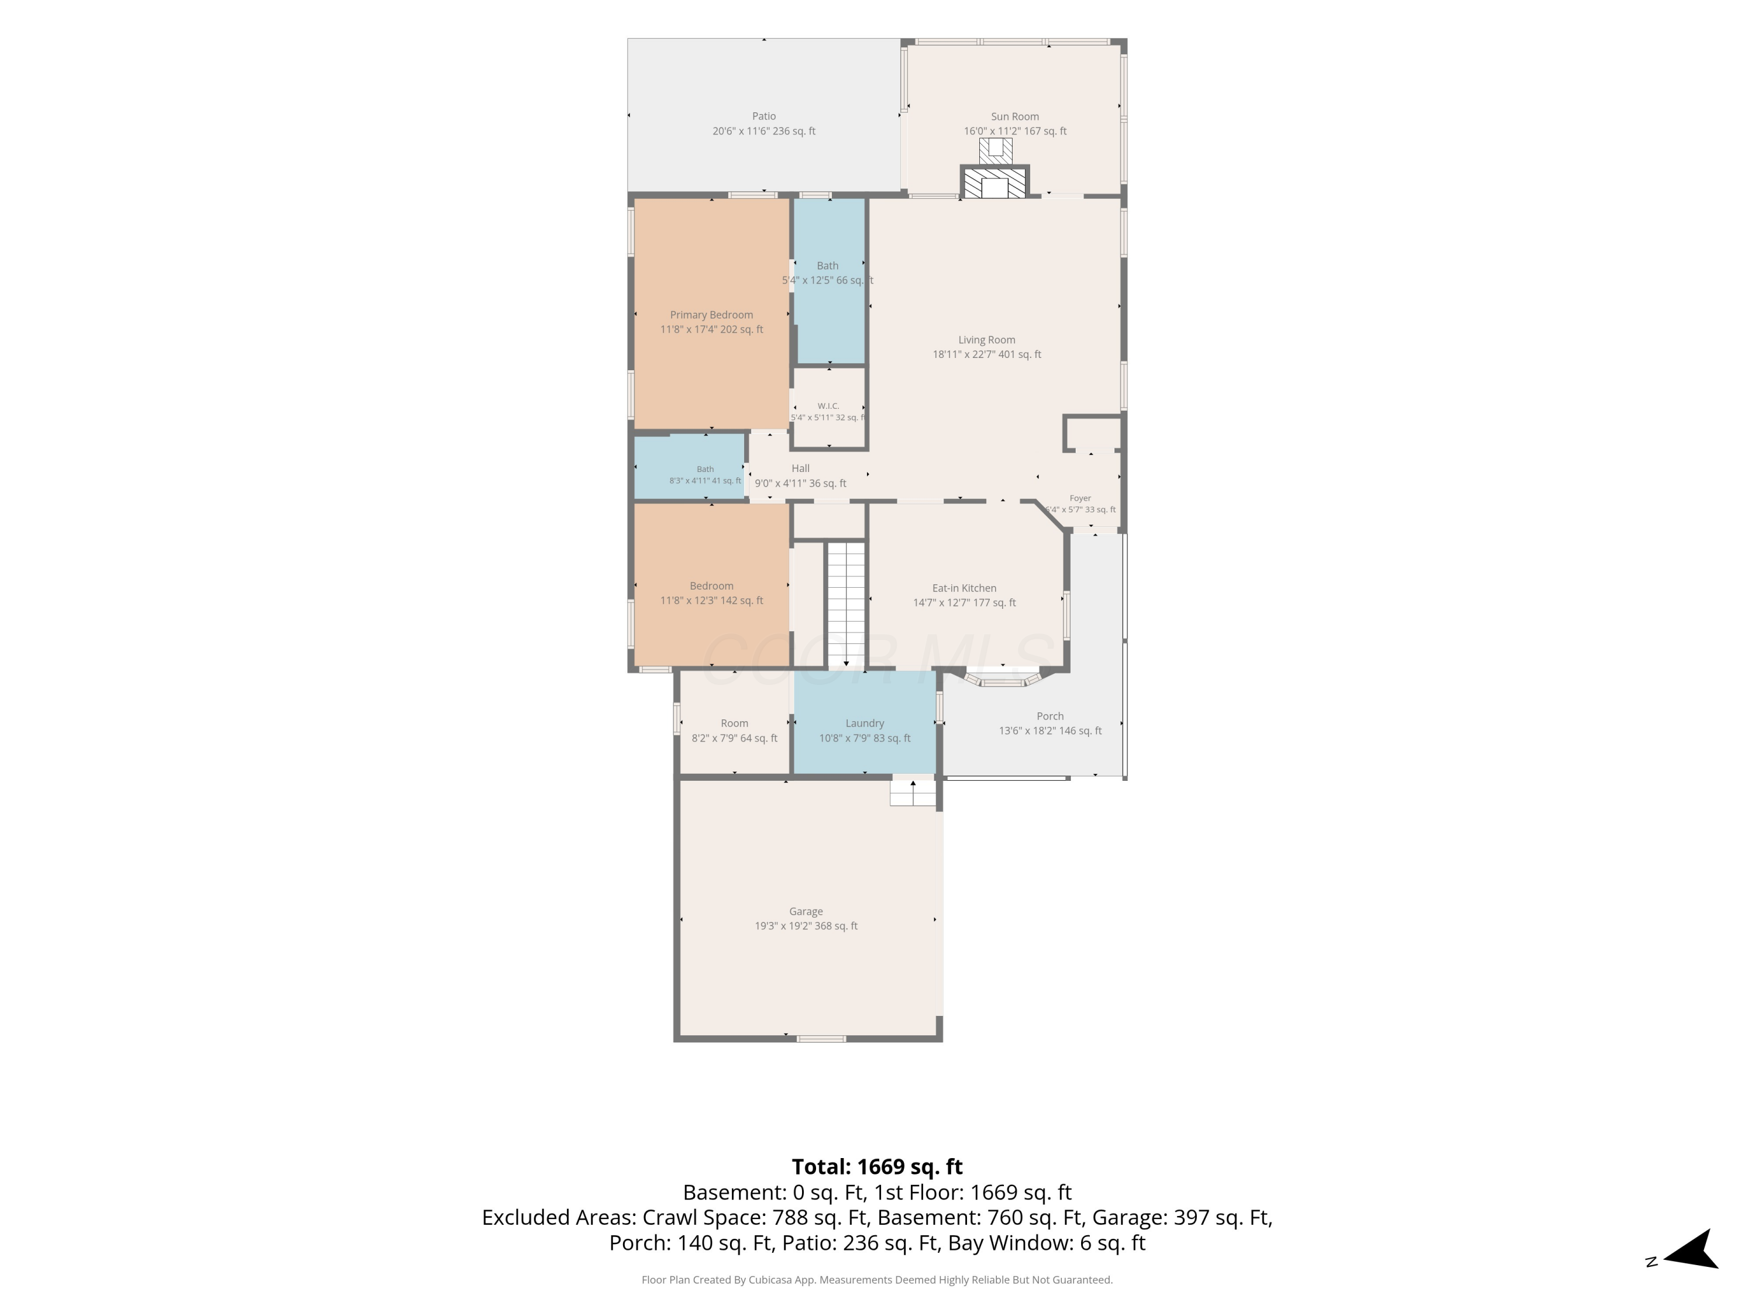
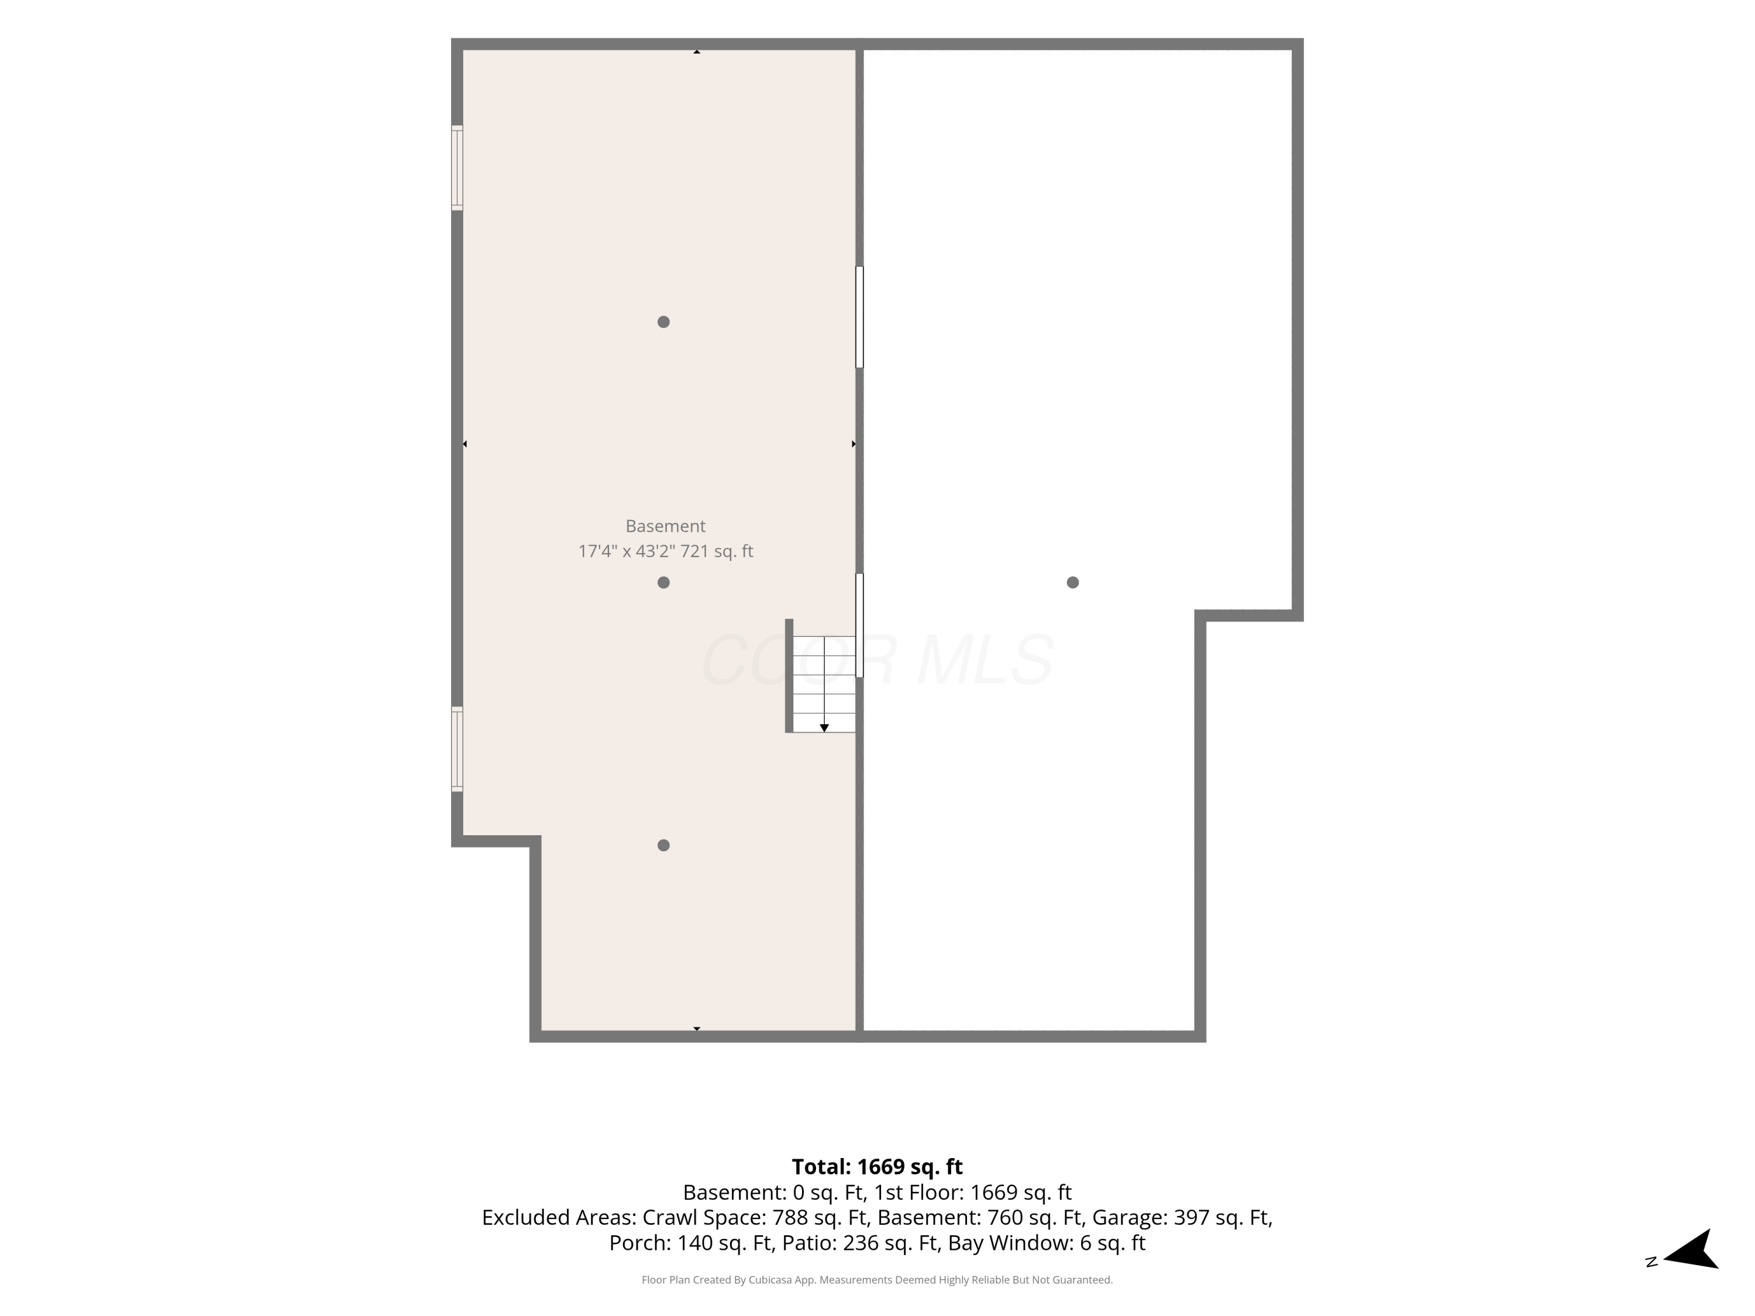
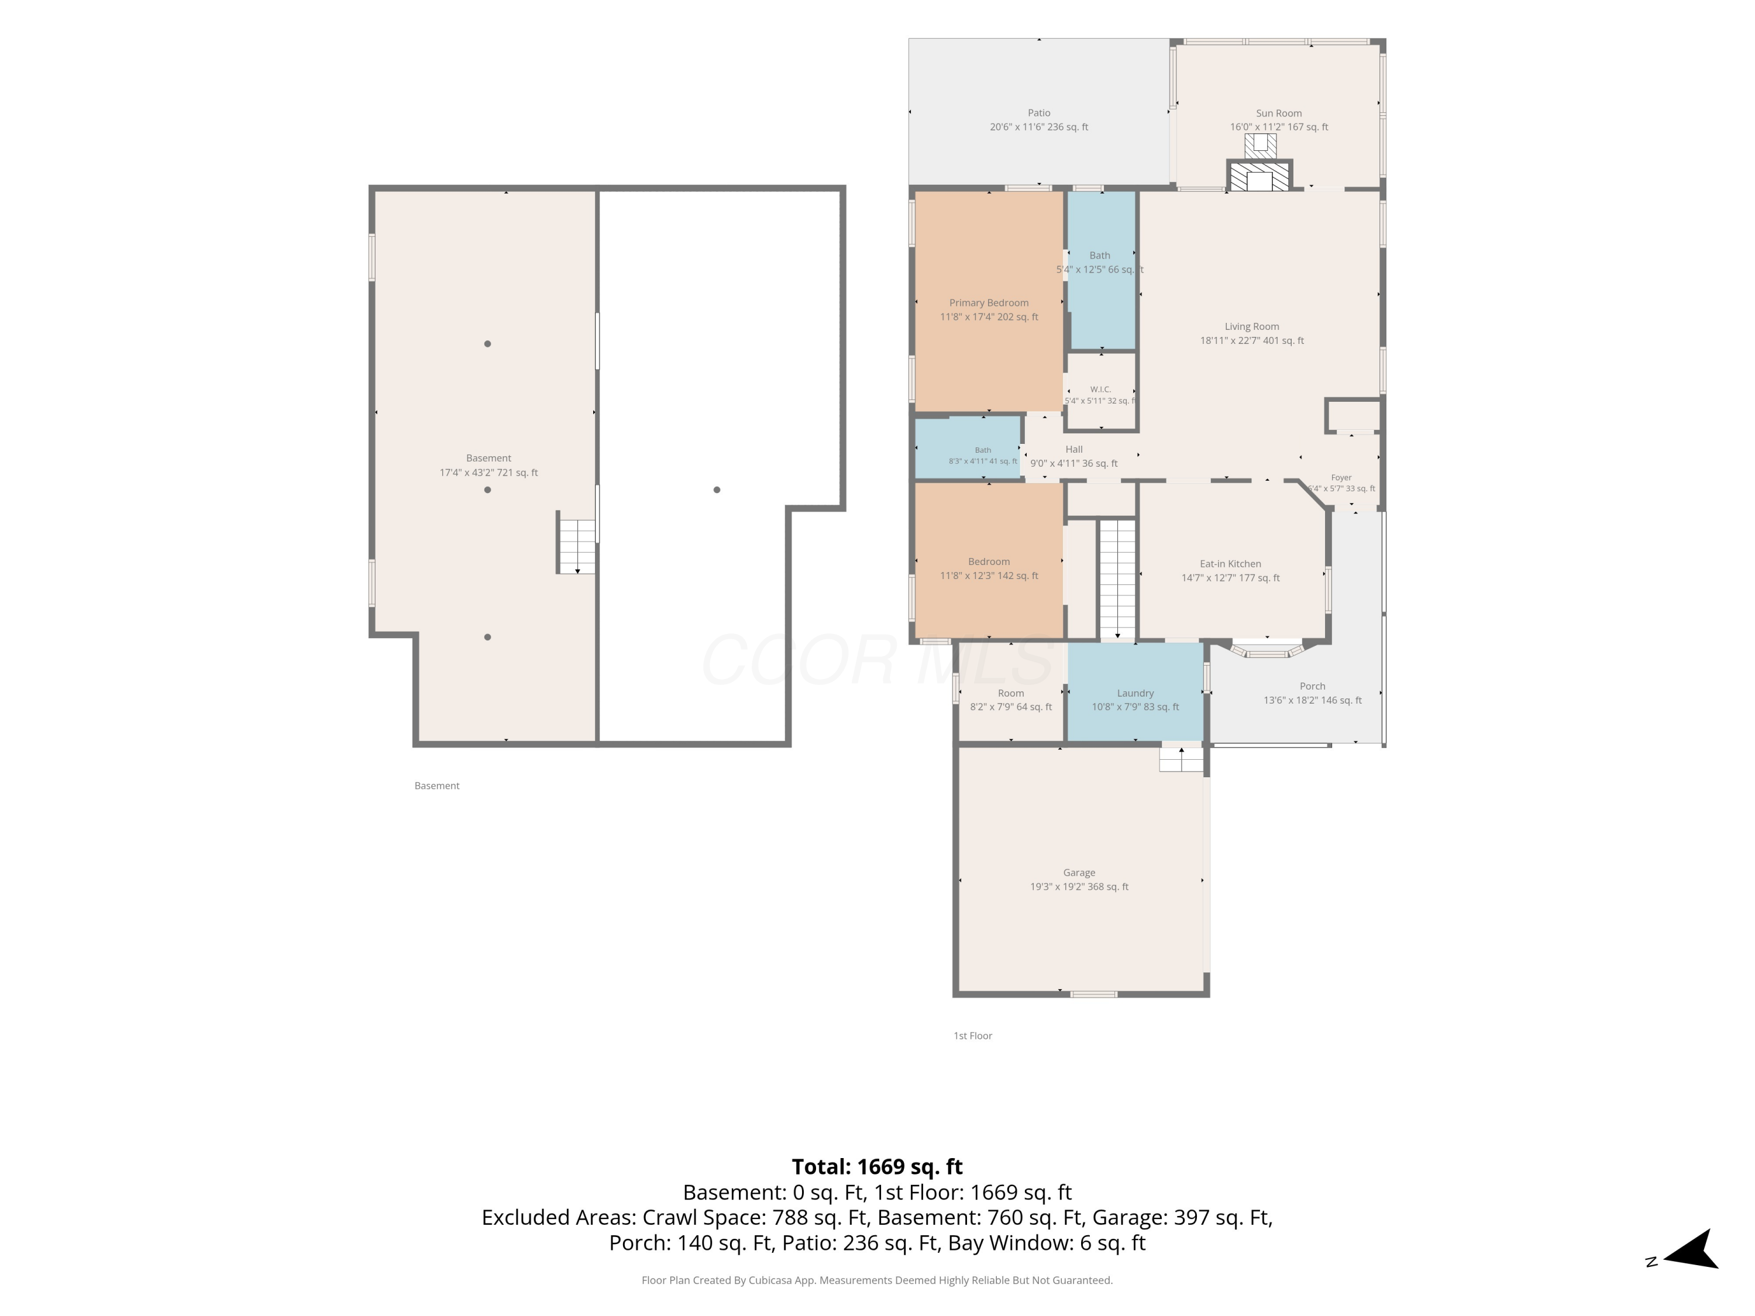
Discover refined, low-maintenance living in this beautifully updated, freestanding two-bedroom, two-bath condo that lives like a house. Abundant natural light floods the main living area, complemented by newer luxury vinyl plank flooring & plush carpet in the bedrooms. The refreshed kitchen features newer appliances & quartz tops. The utility area off the kitchen has been thoughtfully designed with convenience in mind, with a flex room that could be a small office or large pantry. Enjoy the view of a neighborhood gazebo and green-space from your kitchen table! The home also offers a sunroom in back, that leads to a patio area perfect for your grill.

Share Property

Location

508 Straiton Square, Westerville, OH 43082

Status

Sold

Date Sold

October 28, 2026

Property Amenities

Interior
Fireplace Gas Log
Flooring Carpet, Vinyl
Total Bedrooms: 2
Full Bathrooms: 2
Area & Lot
Total area 1,388 Sq.Ft.
Lot Area 5,662.8 Sq.Ft.
Living area 1,388 Sq.Ft.
MLS® ID 226038500
Year Built 1997
School District WESTERVILLE CSD 2514 FRA CO.
Architecture Styles Ranch
Type Residential
Status Sold
Exterior
Air conditioning Central Air
Heat type Forced Air
Water Source Public
Garage Space 2.0
Sewer Public Sewer
Parking Garage Door Opener, Attached Garage, Side Load, On Street
Finance
Sales Price $406,000
HOA Fees $400 quarterly
Real Estate Tax $5,991 yearly

Westerville

The Threshold Collective

Work directly with Emily for thoughtful guidance, strong negotiation, and personalized service throughout your Columbus real estate journey.